32 Savannah
32 Savannah
32 Savannah
32 Savannah
32 Savannah
32 Savannah
32 Savannah
32 Savannah
32 Savannah
32 Savannah
32 Savannah
32 Savannah
32 Savannah
32 Savannah
32 Savannah
32 Savannah
32 Savannah
32 Savannah
32 Savannah
32 Savannah
32 Savannah
32 Savannah
32 Savannah
32 Savannah
32 Savannah
32 Savannah
32 Savannah
32 Savannah
VIEW PHOTOS
Listed by Jennifer Palmquist CA DRE# 01243459 with Coldwell Banker Realty 714-337-2500
$1,000,000

32 Savannah

3 Beds 3 Baths 1,455 Sq.Ft.

Description

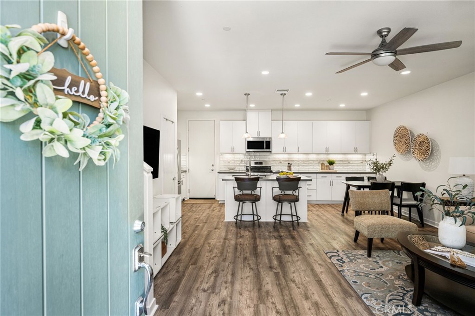
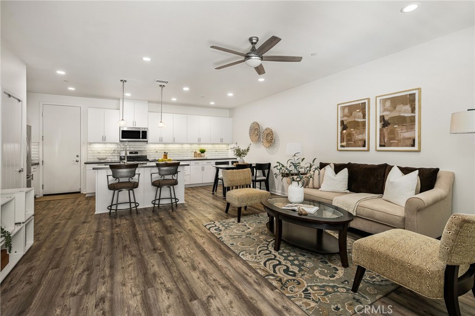
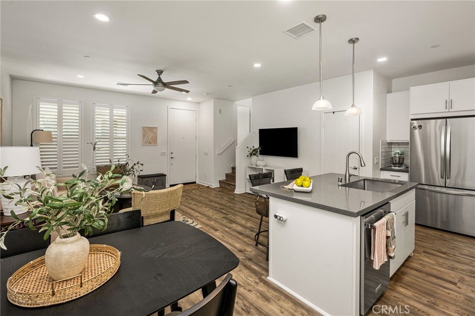
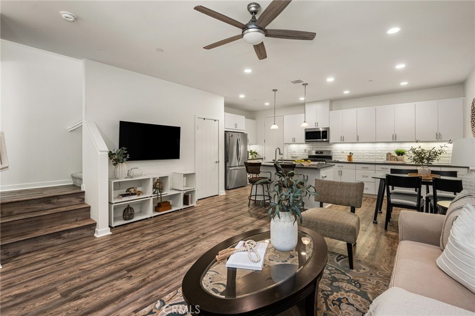
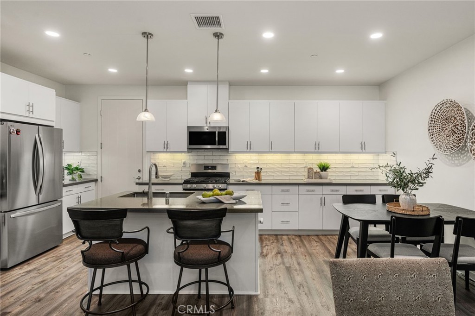
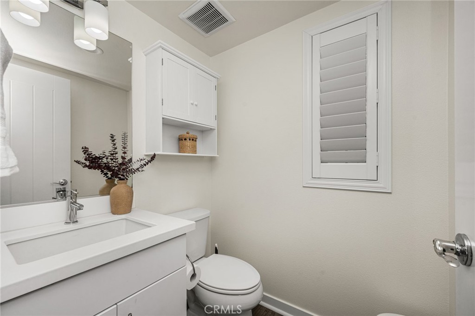
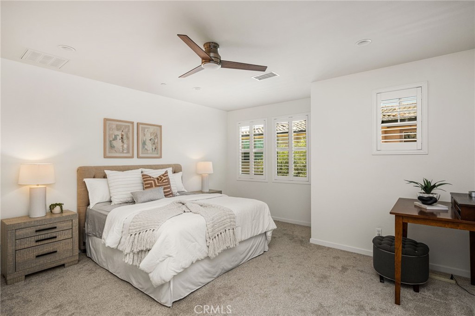
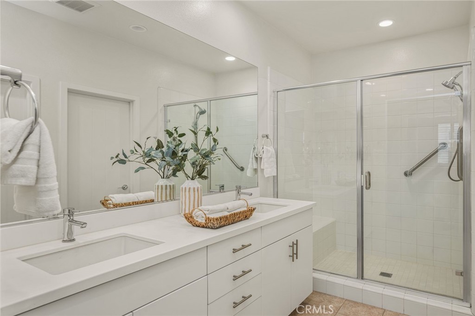
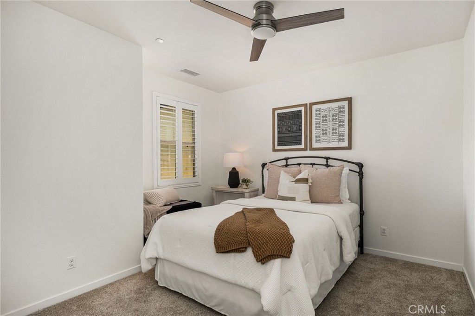
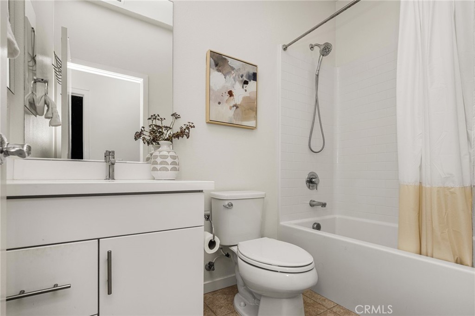
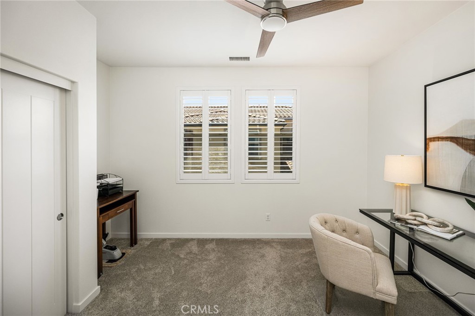
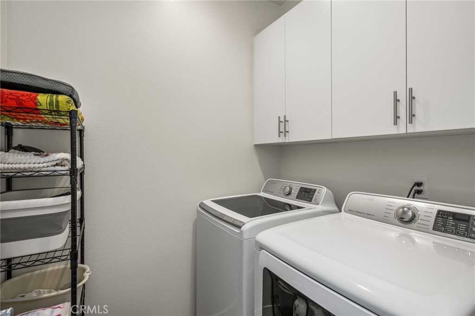
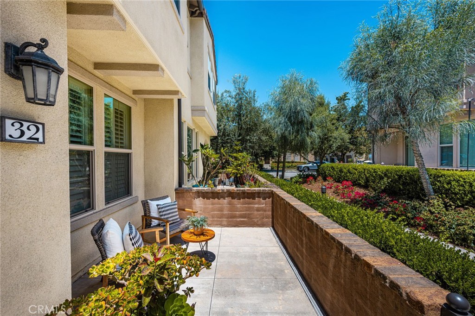
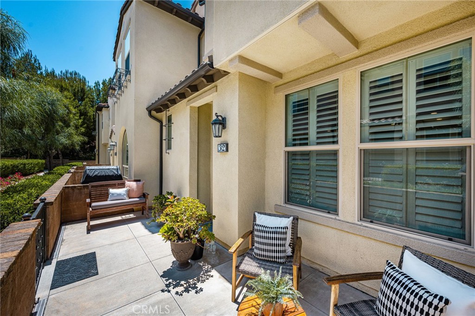
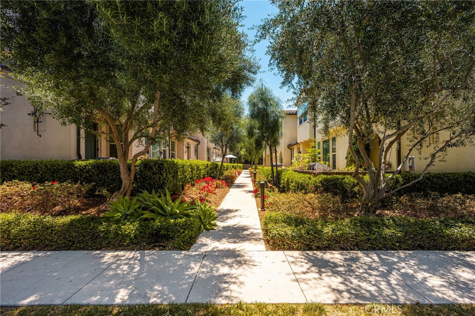
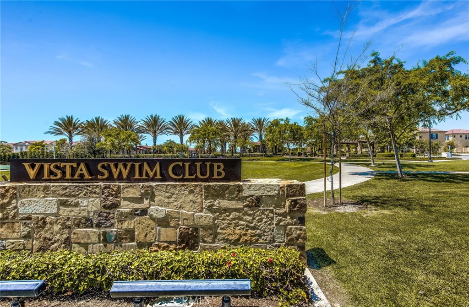
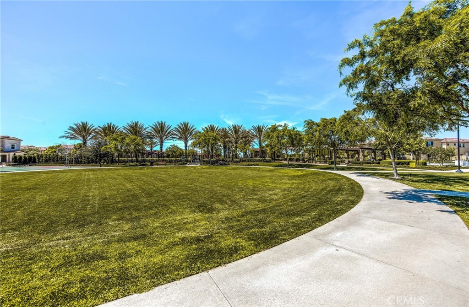
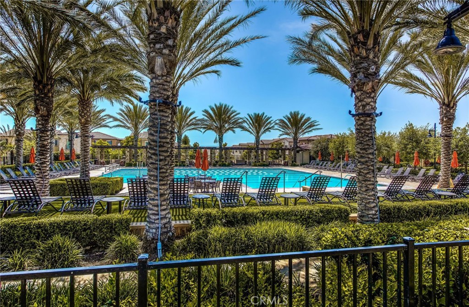
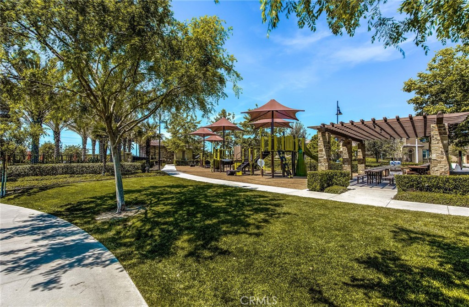
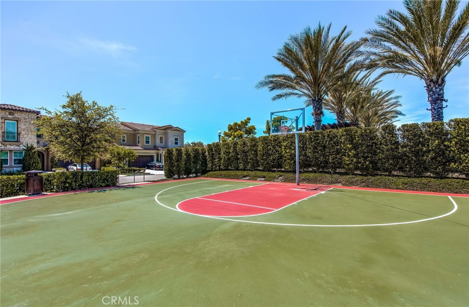
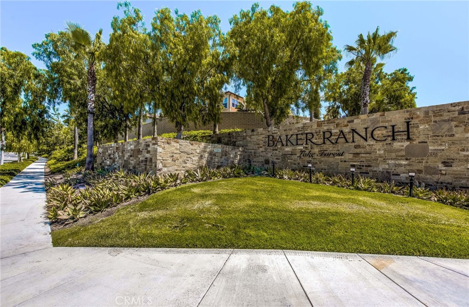
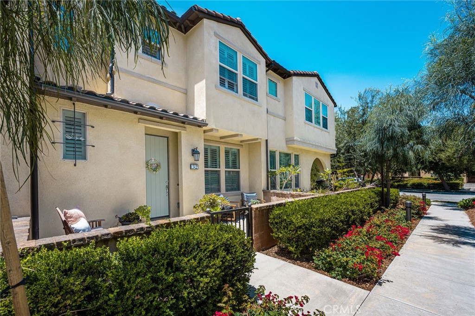
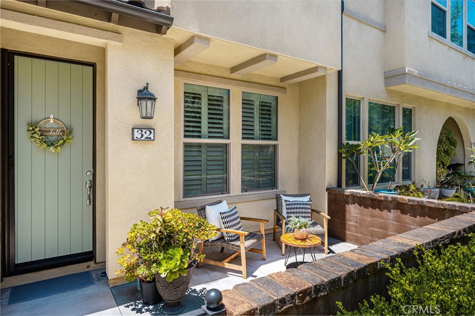
Living in Baker Ranch means enjoying one of Orange County's most desirable master-planned communities. W/ low HOA dues & no Mello-Roos, residents enjoy an exceptional collection of resort-style amenities, including multiple swimming pools & spas, tennis courts, numerous sports courts, playgrounds, beautifully landscaped parks, barbecue & picnic areas, clubhouses, scenic walking paths, & miles of hiking and biking trails, creating an unparalleled lifestyle for residents of all ages. Ideally situated just minutes from Foothill Ranch Town Center, you'll enjoy convenient access to shopping, dining, entertainment, & everyday conveniences. The home is also just a short drive from the Irvine Spectrum & the 241 Toll Road, offering easy access throughout Orange County. From the moment you arrive, a charming enclosed front patio sets the tone, offering a private outdoor retreat. The home opens to a bright & airy floor plan where the spacious living room flows effortlessly into the dining area & kitchen, creating an inviting setting for both everyday living & entertaining. The kitchen is beautifully designed w/ an oversized quartz island offering bar seating, quartz countertops, white cabinetry w/ sleek silver hardware, white subway tile backsplash, large stainless steel kitchen sink, & a walk-in pantry. Appliances include stainless steel KitchenAid dishwasher (2025), GE five-burner gas range, GE microwave, & LG French door refrigerator. Just beyond, the adjacent dining area comfortably accommodates a dining table, while the expansive island provides additional seating. Enhanced w/ luxury vinyl plank flooring, recessed lighting, plantation shutters throughout, & a conveniently located powder room. A tankless water heater adds modern efficiency, while ceiling fans in every room provide year-round comfort. One of the unique advantages of this floor plan is its oversized primary bedroom, offering more living space than many similar homes within the community. The private ensuite bathroom features a dual vanity with quartz countertops & white cabinetry, tile flooring, walk-in shower, & walk-in closet. Down the hall, you'll find the dedicated laundry room complete w/ a Samsung top-loading washer & front-loading dryer. Two spacious secondary bedrooms share a well-appointed hallway bathroom featuring a quartz countertop & white cabinetry vanity & a shower/tub combination. A two car garage provides direct access into the unit w/ plenty of storage space.
Share Property

Location

32 Savannah, Lake Forest, CA 92630

Status

For Sale
Jennifer Palmquist

Jennifer Palmquist

TITLE

REALTOR®

LICENSE

01243459

Lauren Palmquist

Lauren Palmquist

TITLE

REALTOR®

LICENSE

02155984

Property Amenities

Interior
Laundry room Inside, Laundry Room, Upper Level
Fireplace None
Appliances Dishwasher, Gas Range, Microwave, Refrigerator, Tankless Water Heater
Flooring Carpet, Tile, Vinyl
Total Bedrooms: 3
Half Bathrooms: 1
Full Bathrooms: 2
Other Interior Features Breakfast Bar, Built-in Features, Ceiling Fan(s), Open Floorplan, Pantry, Quartz Counters, Recessed Lighting, All Bedrooms Up, Primary Suite, Walk-In Pantry, Walk-In Closet(s)
Area & Lot
Living area 1,455 Sq.Ft.
MLS® ID OC26147942
Year Built 2017
School District Saddleback Valley Unified
High School El Toro
Middle School Serrano Intermediate
Elementary School Foothill Ranch
View Description None
Type Condo
Status For Sale
Exterior
Stories 2
Pool Community, In Ground, Association
Air conditioning Central Air
Heat type Central
Disability Features None
Water Source Public
Garage Space 2.0
Security Features Carbon Monoxide Detector(s), Smoke Detector(s)
Sewer Public Sewer
Other Exterior Features Rain Gutters
Parking Direct Access, Garage, On Street
Lot Features Landscaped, Near Park
Roof Tile
Utilities Cable Available, Electricity Connected, Natural Gas Connected, Phone Available, Sewer Connected, Water Connected
Finance
Sales Price $1,000,000
HOA Fees $225 monthly
image

Schedule a Showing

We would love to show you our beautiful property. Please select your preferred date and time below. An agent will be in touch shortly to confirm your appointment.

Schedule a Showing

We would love to show you our beautiful property. Please select your preferred date and time below. An agent will be in touch shortly to confirm your appointment.

Thank you for your interest in 32 Savannah, Lake Forest, CA 92630. We are reviewing your request and will be in touch shortly!

Mortgage Calculator

Estimate your monthly mortgage payment, including the principal and interest, property taxes, and HOA. Adjust the values to generate a more accurate rate.

All estimates are provided for informational purposes only. Actual amounts may vary.
$0,000 Your Payment 20 15 65
$0,000 Your Payment

Work With Us

Jennifer & Lauren are dedicated to helping you find your dream home and assisting with any selling needs. Contact us today to start your home-searching journey!