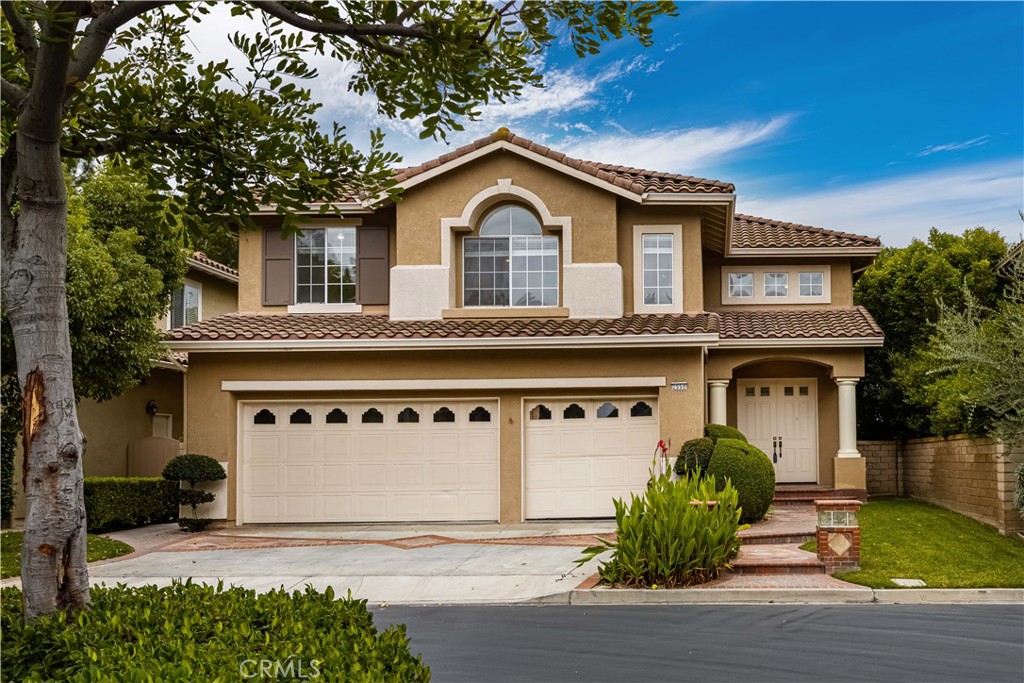
Two-story tan stucco home with a tile roof, double garage, and landscaped front yard.
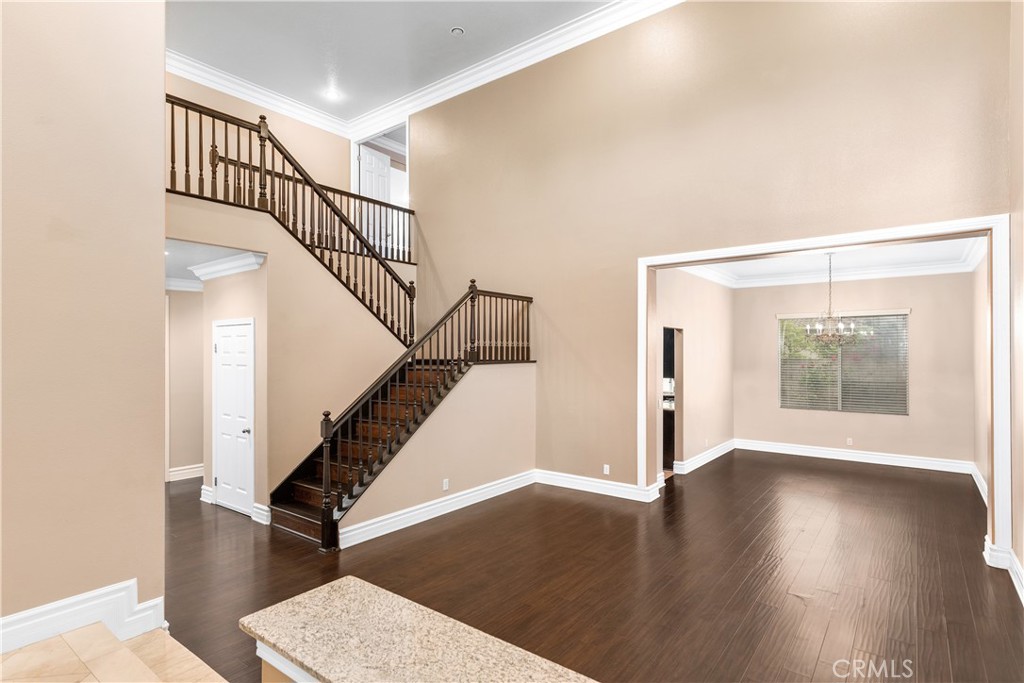
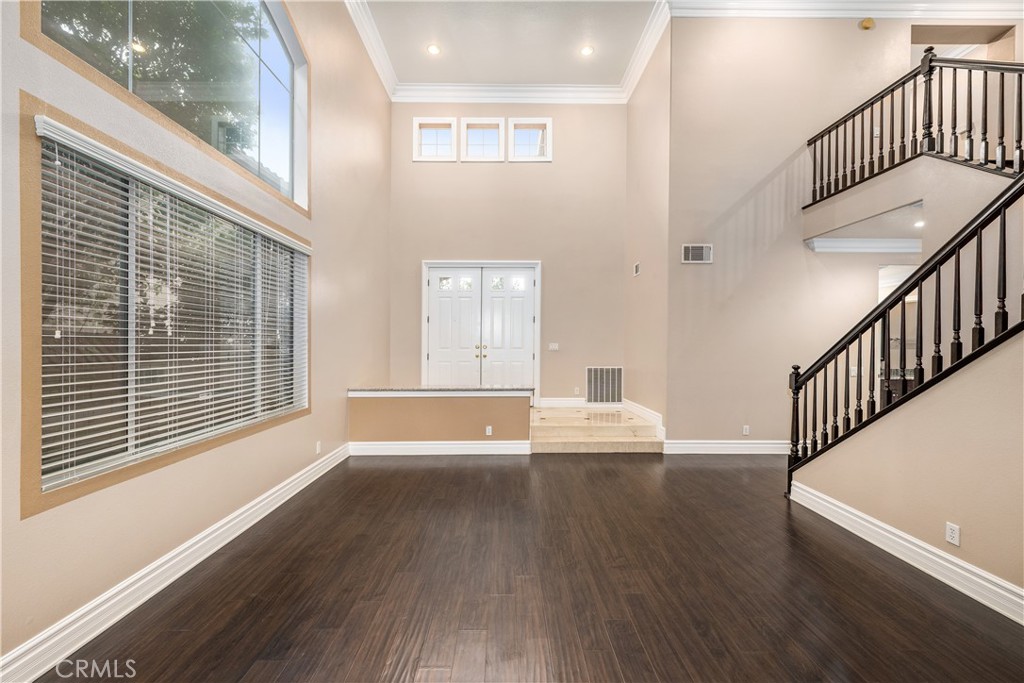
Two-story foyer with a dark wood staircase, hardwood floors, and an adjoining dining room.
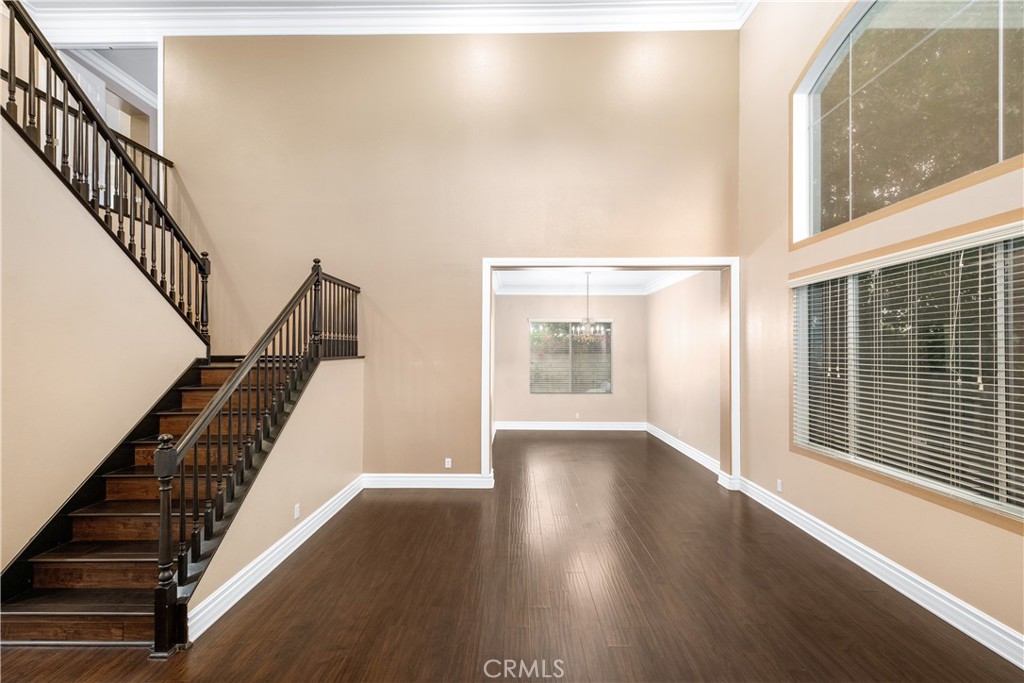
Vacant interior with a dark wood staircase, tall windows, and an adjoining room.
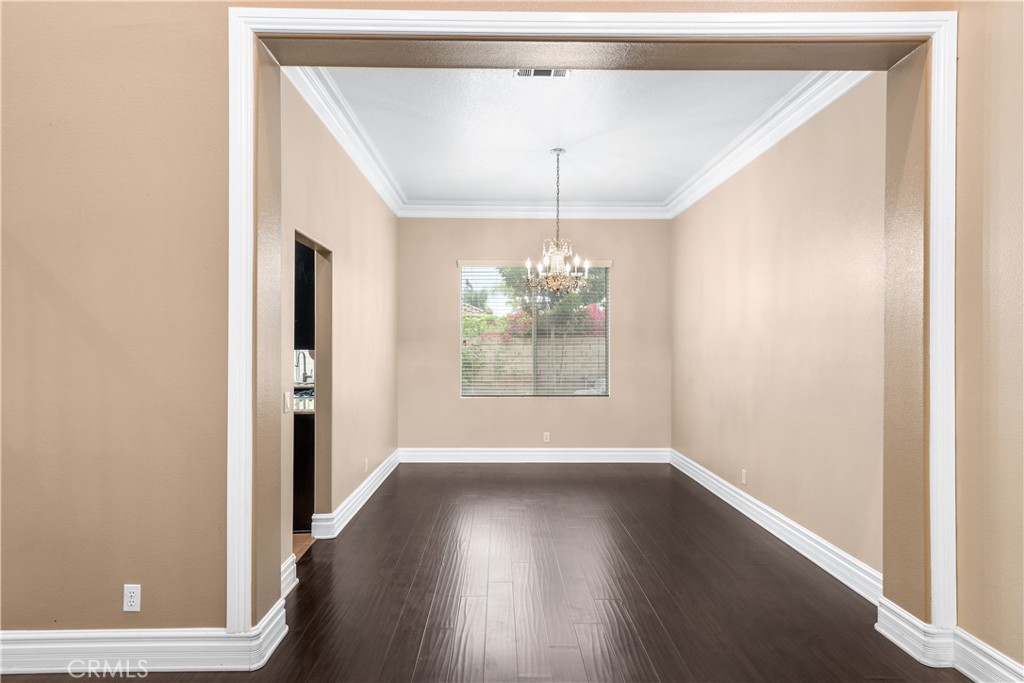
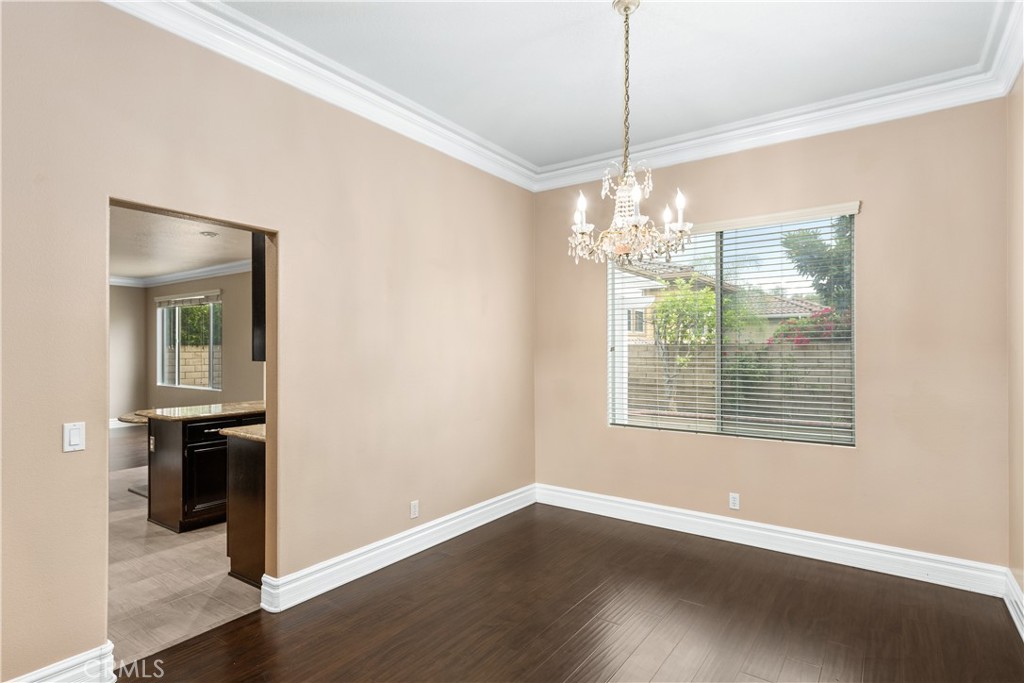
Empty dining room with dark wood floors, a chandelier, and a window with blinds.
Unfurnished dining room with a crystal chandelier, dark wood flooring, and a large window with blinds.
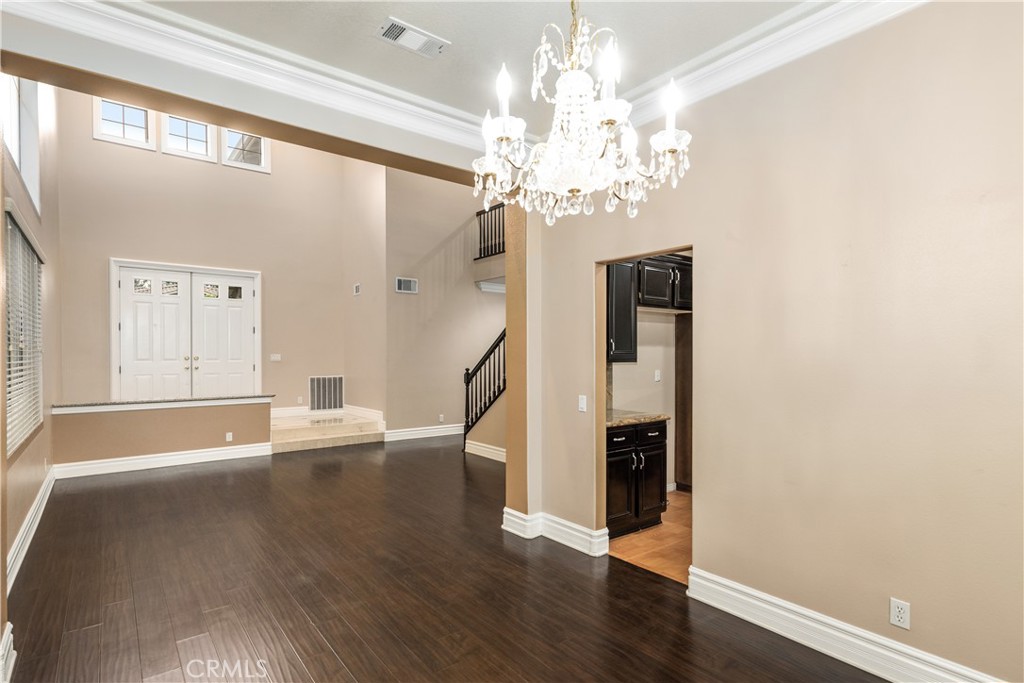
High-ceilinged entry with a crystal chandelier, dark wood floors, double doors, and a staircase.
Two-story entry foyer with dark wood flooring, tall windows, and a staircase with dark railings.
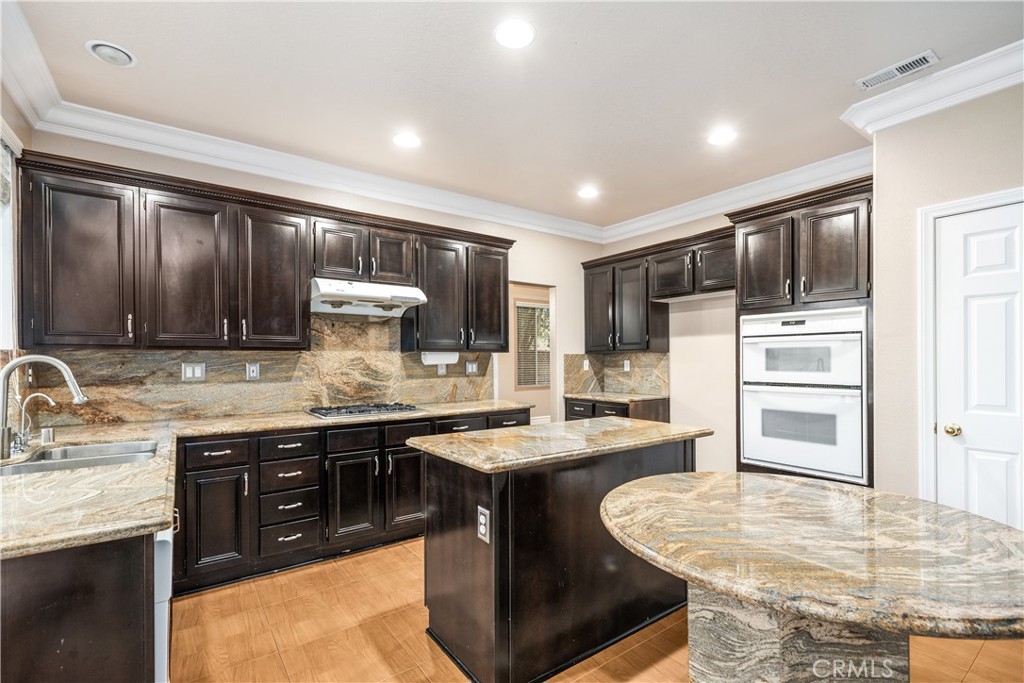
Kitchen with dark cabinets, granite counters, a central island, and a built-in double oven.
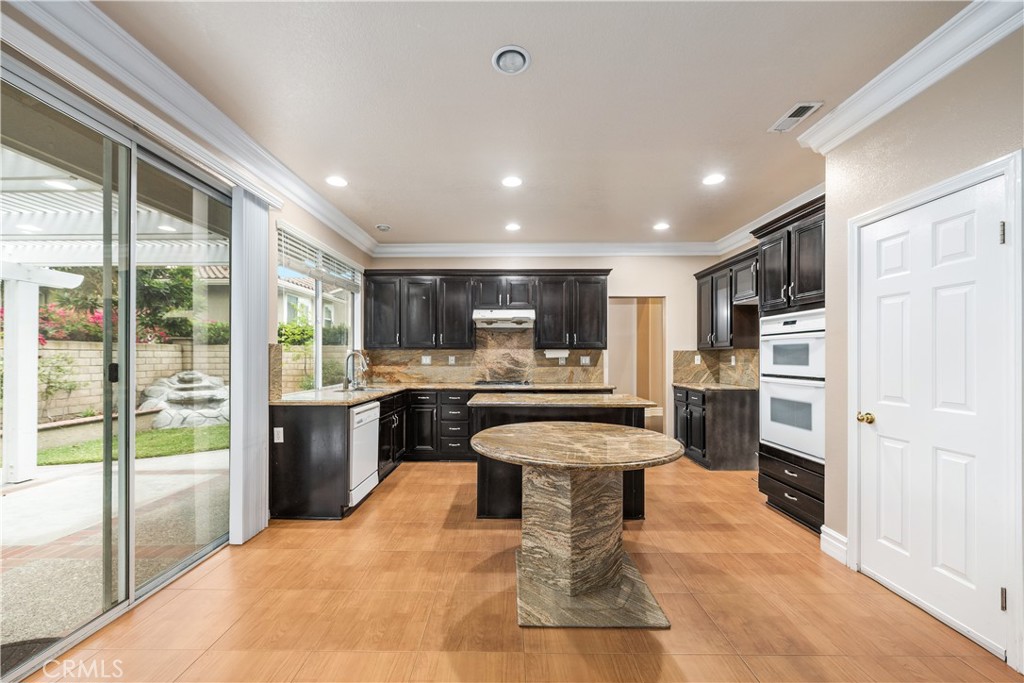
Kitchen with dark wood cabinetry, a large stone island, and sliding doors to the patio.
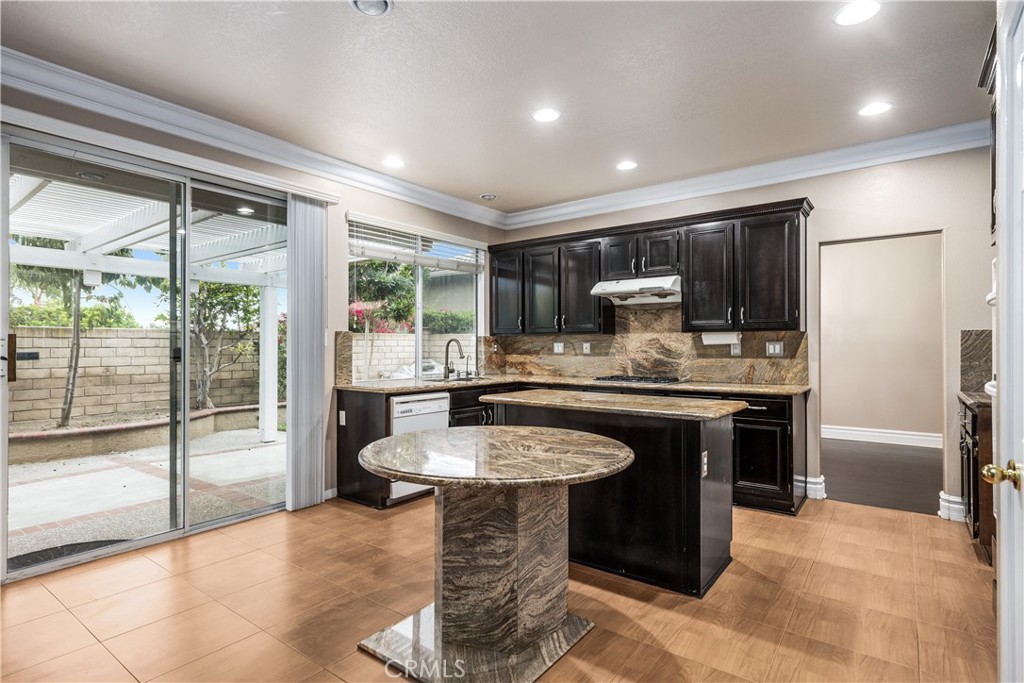
Kitchen with dark wood cabinets, stone counters, a central island, and sliding doors to a patio.
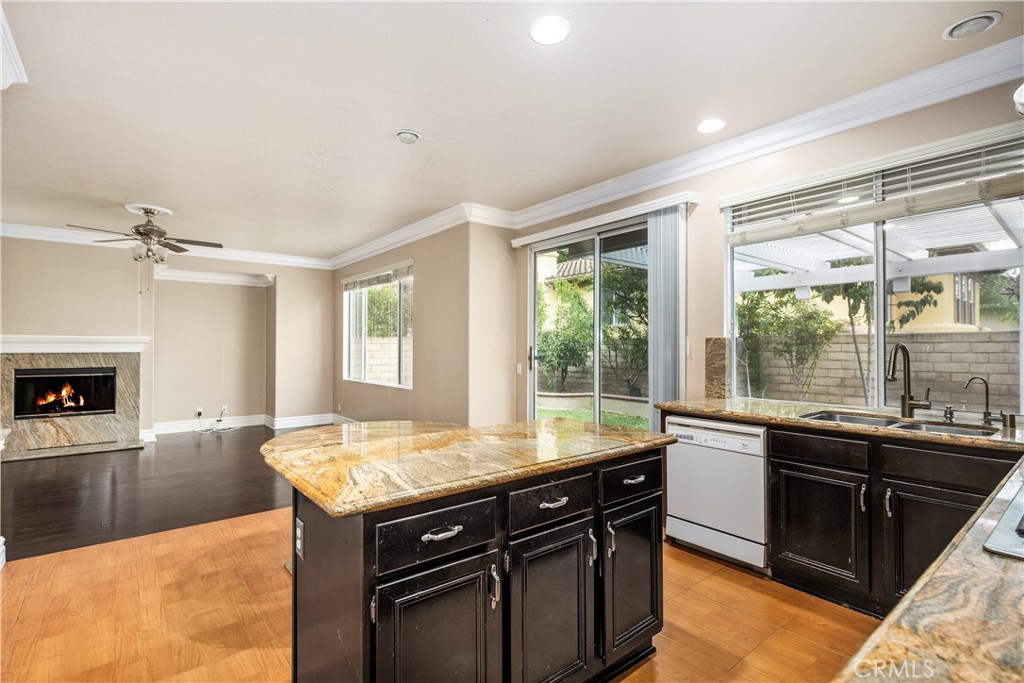
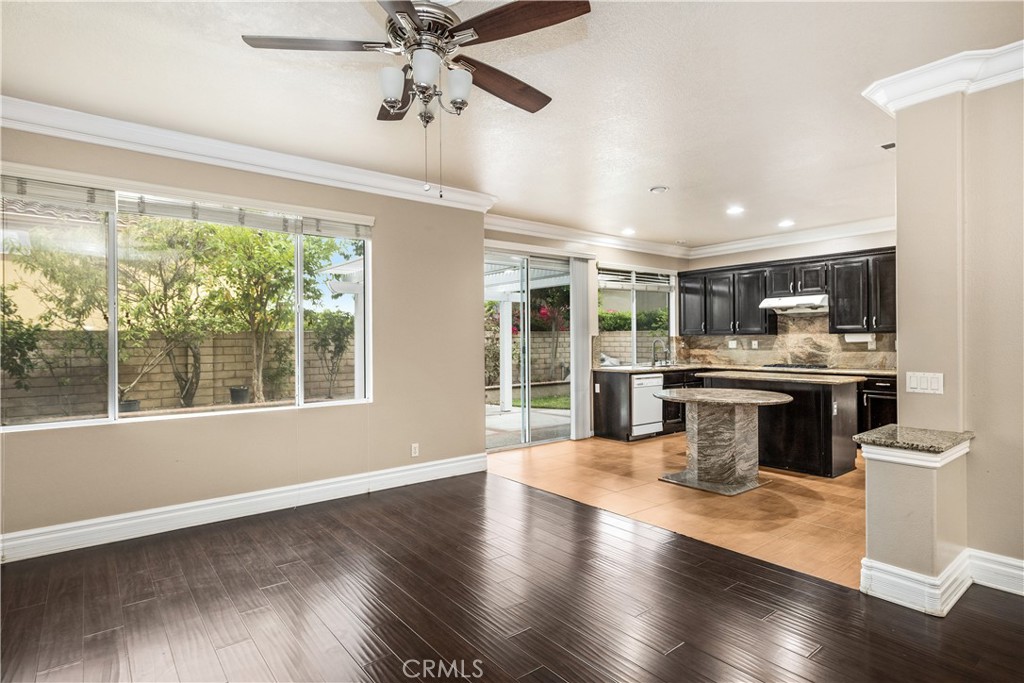
Kitchen with a granite island and dark cabinets, opening to a living area with a fireplace.
Open kitchen with dark cabinets and stone island beside a bright dining area and garden-facing windows.
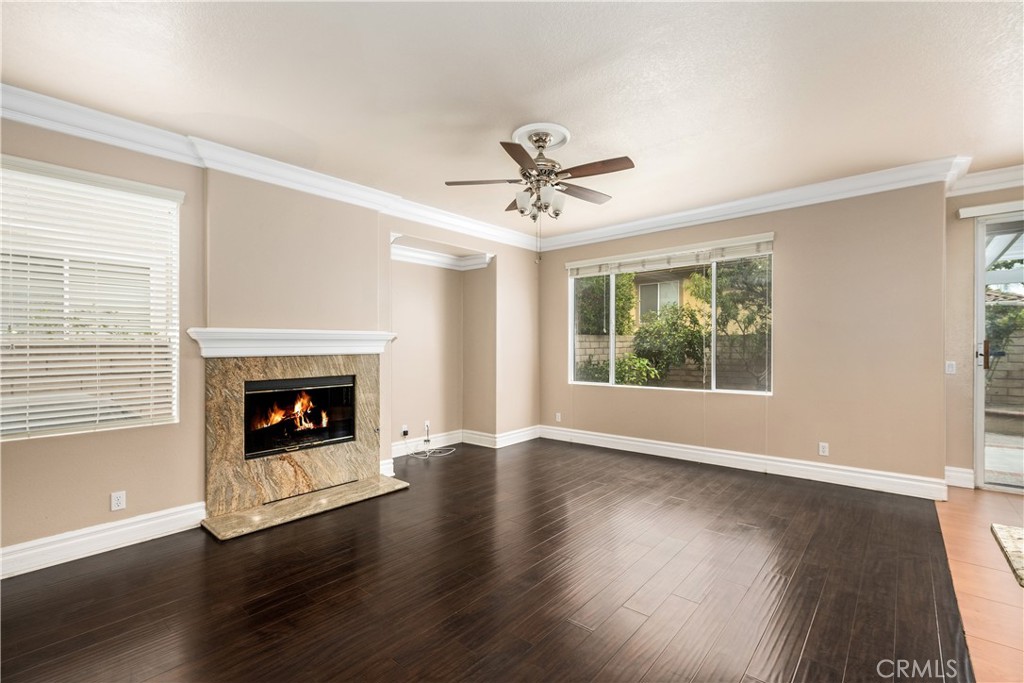
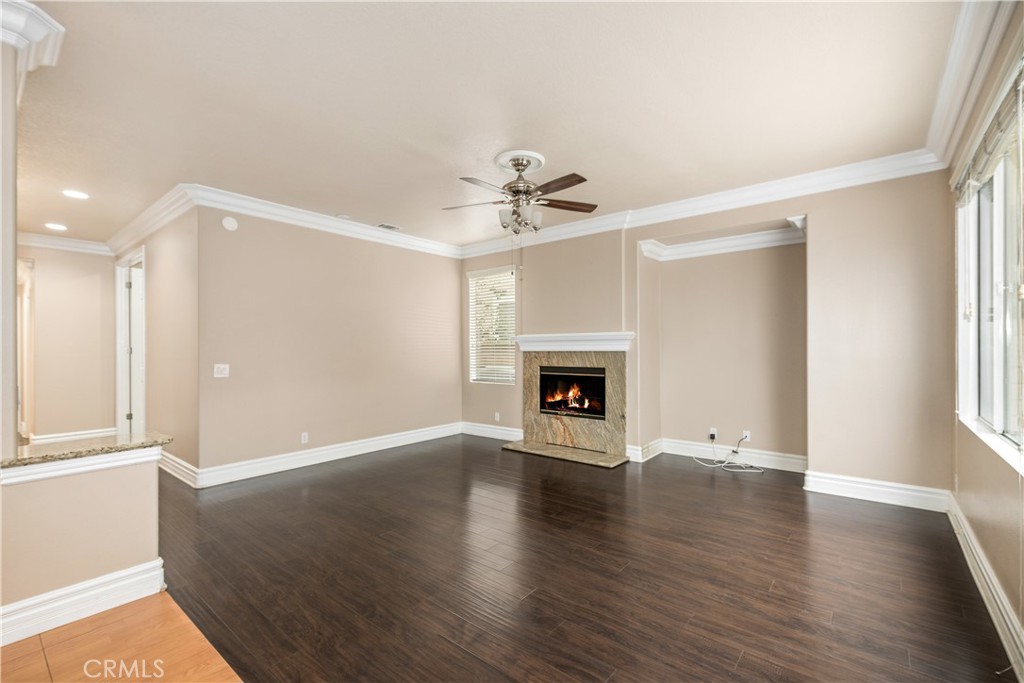
Empty living room with a stone fireplace, dark wood floors, and a ceiling fan.
Empty living room with dark wood floors, ceiling fan, and lit fireplace.
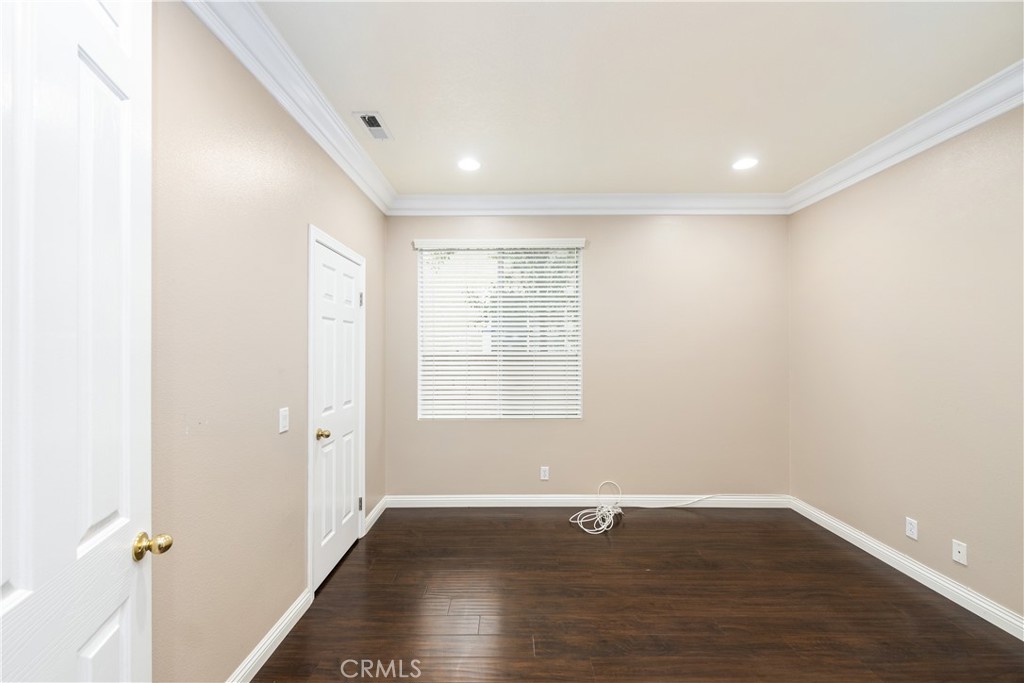
Empty room with dark wood flooring, beige walls, and a window with blinds.
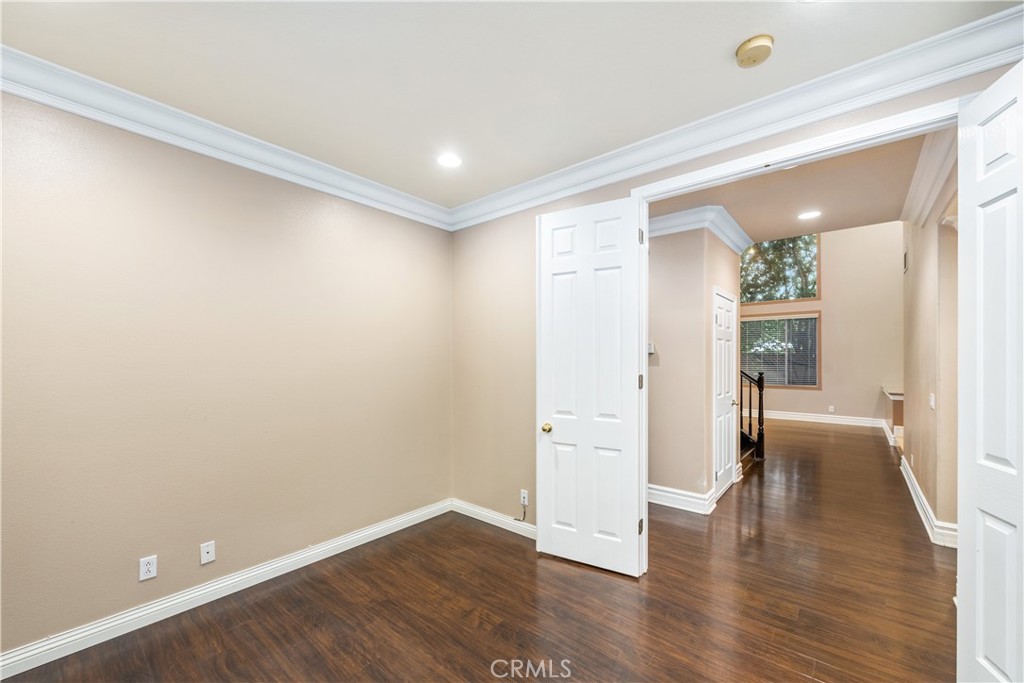
Empty room with dark hardwood floors and open doors leading to a hallway.
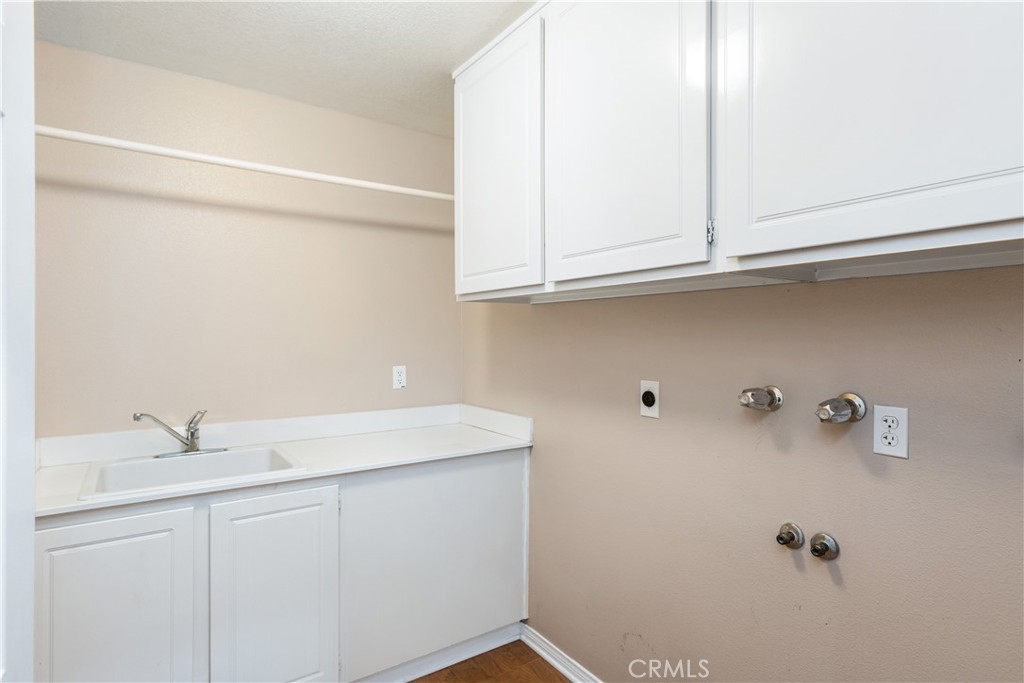
Laundry room with utility sink, white cabinets, and washer and dryer hookups.
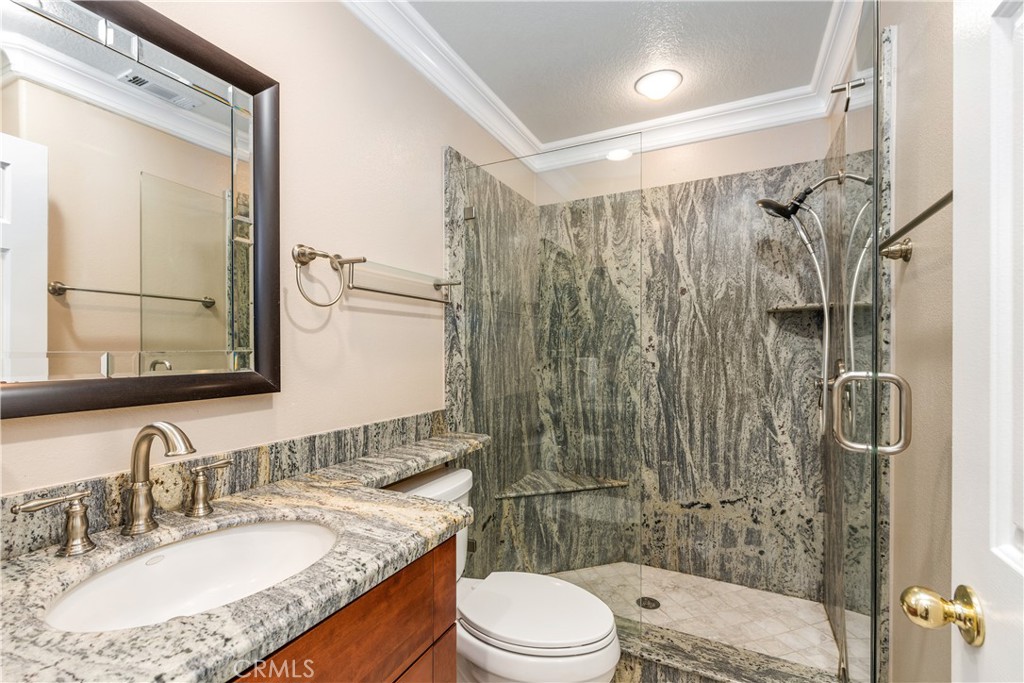
Bathroom with granite vanity and glass-enclosed shower featuring gray stone walls.
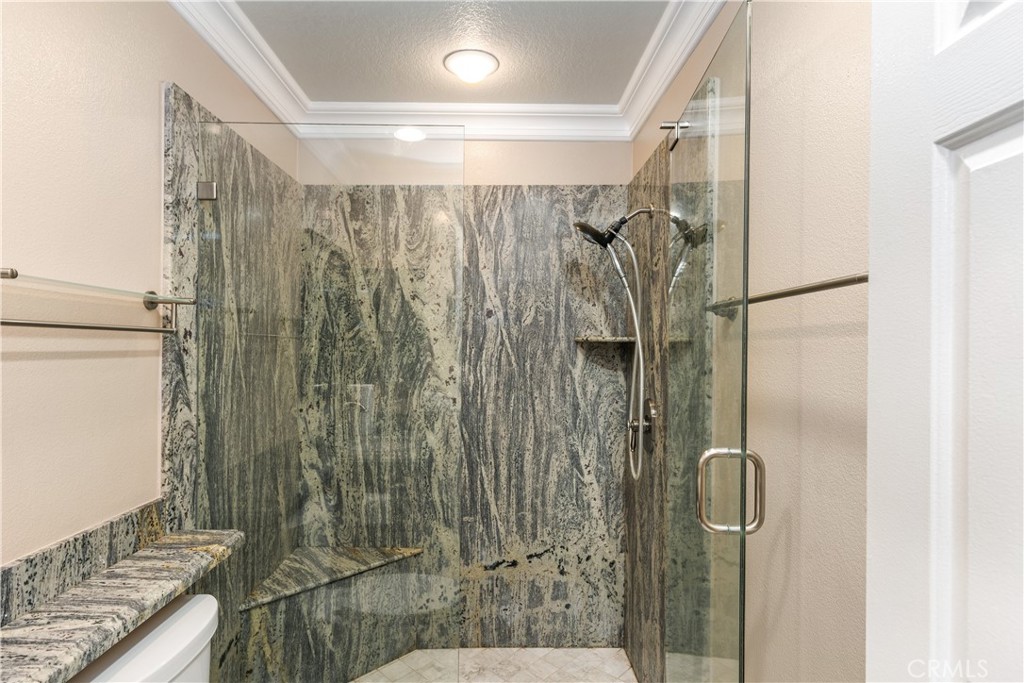
Walk-in shower with gray-green veined stone walls, a built-in bench, and a glass enclosure.
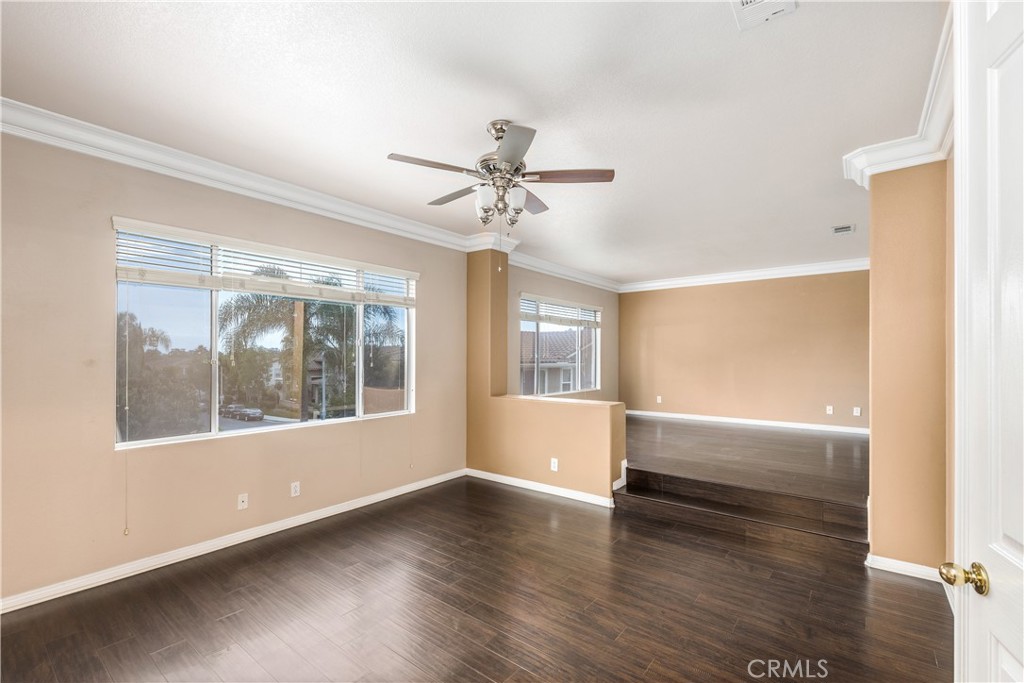
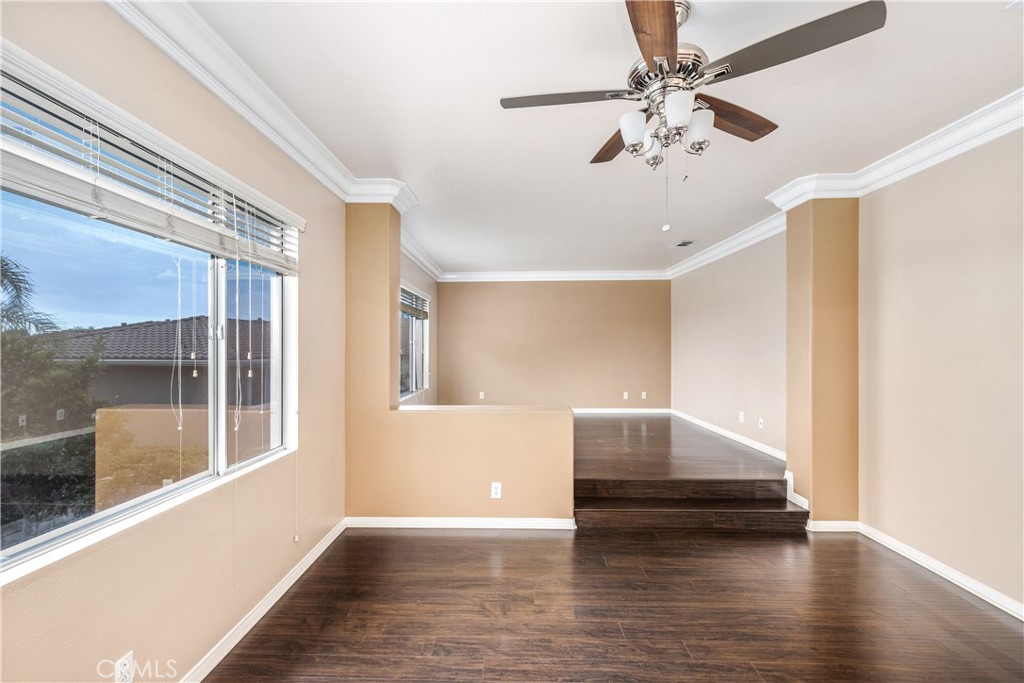
Vacant interior with dark wood floors, large windows, and a raised adjoining area.
Vacant room with dark wood floors, large windows, and steps leading to an adjoining raised area.
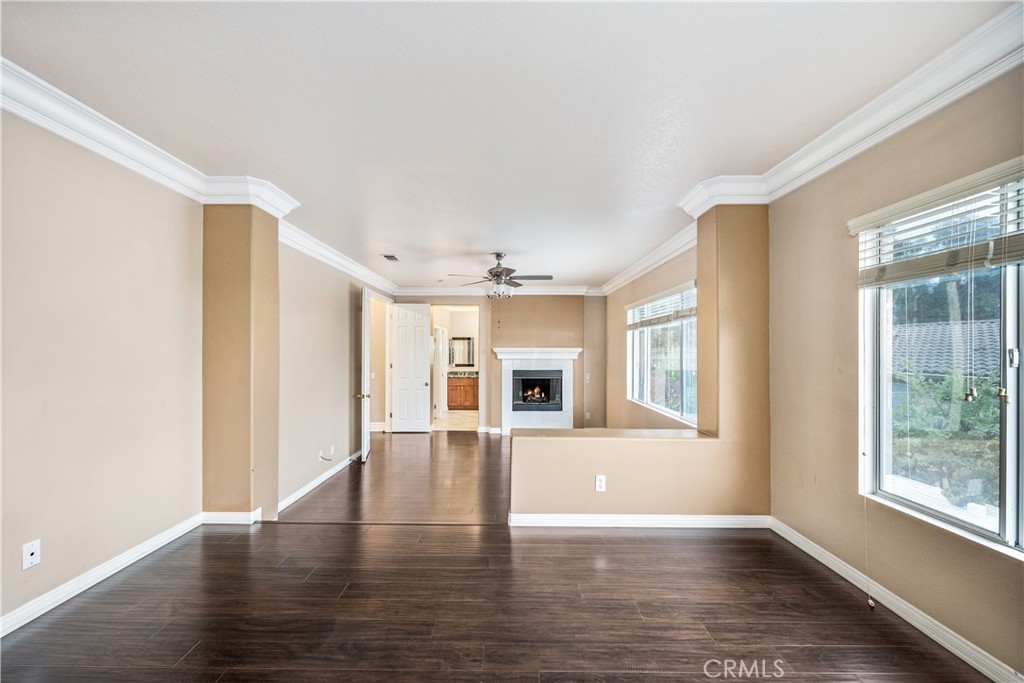
Empty living room with dark wood floors, large windows, and a fireplace.
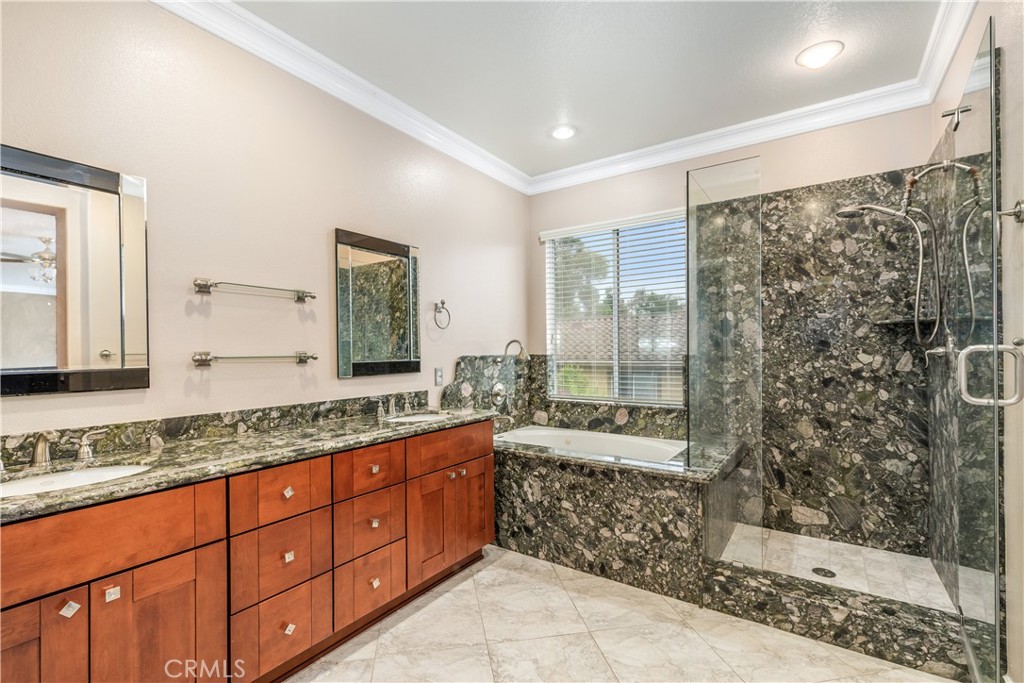
Bathroom with a reddish wood double vanity, dark patterned stone, bathtub, and glass-enclosed shower.
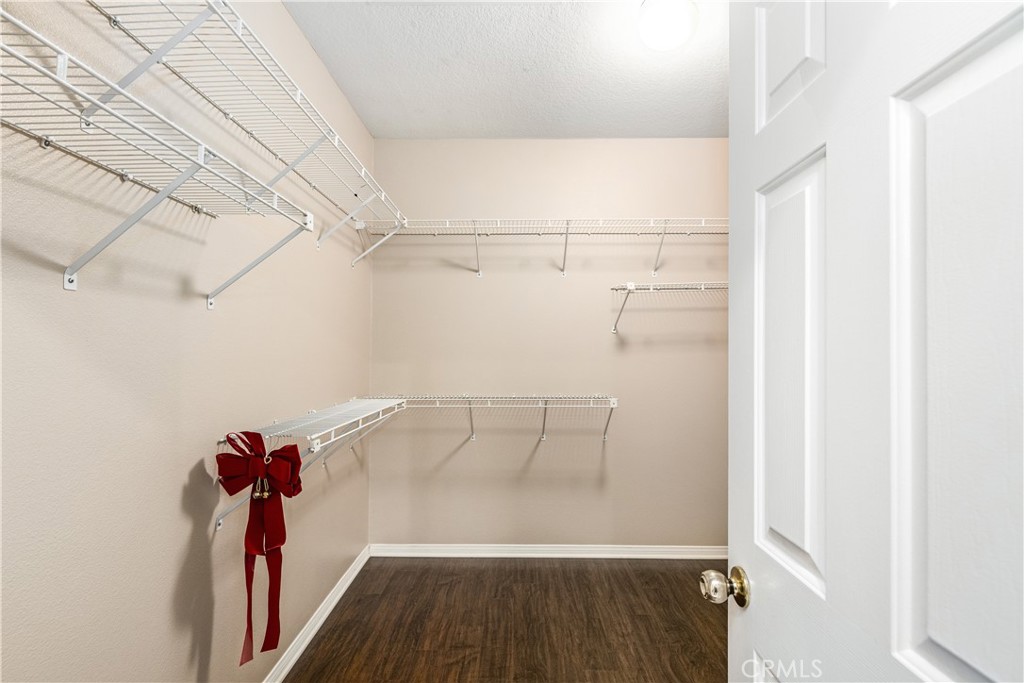
Walk-in closet with white wire shelving, dark flooring, and a red bow hanging from a shelf.
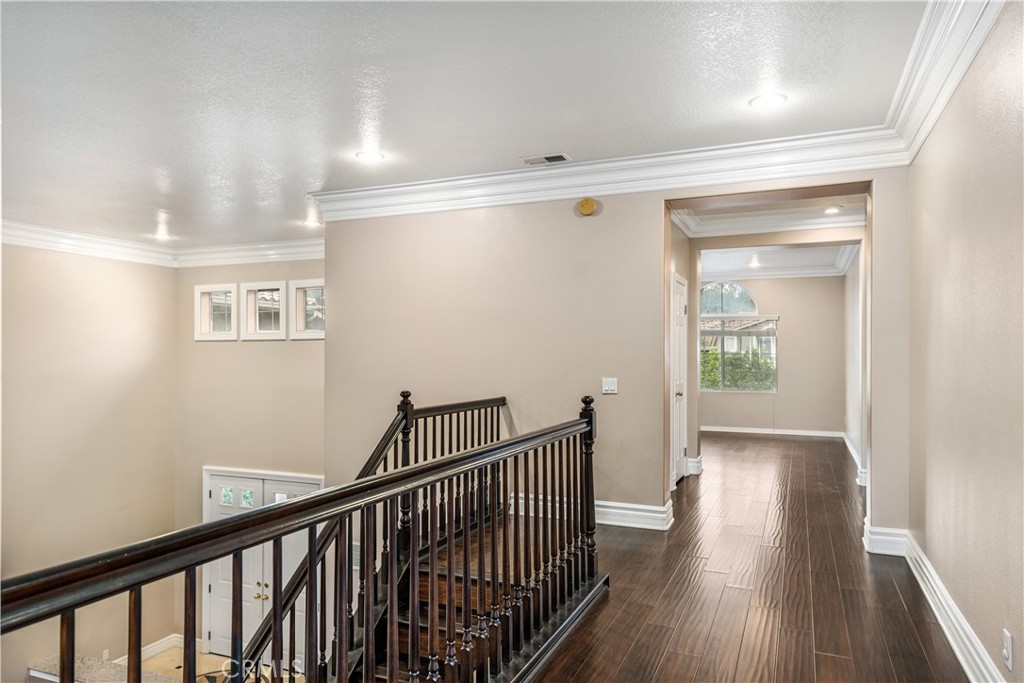
Unfurnished upstairs landing with dark wood floors, a dark stair railing, and white crown molding.
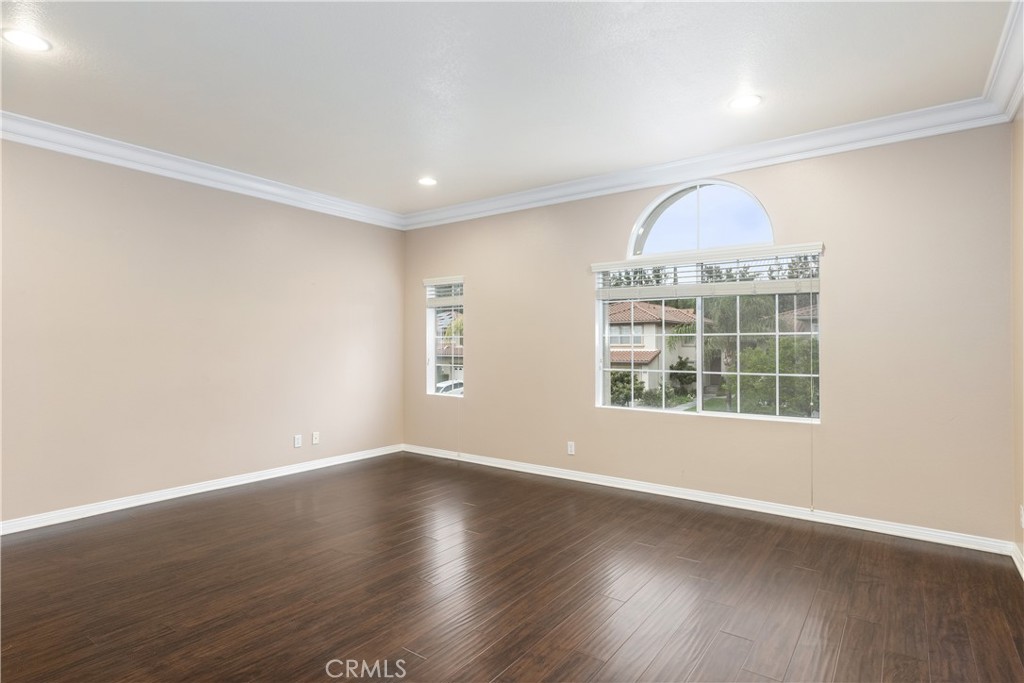
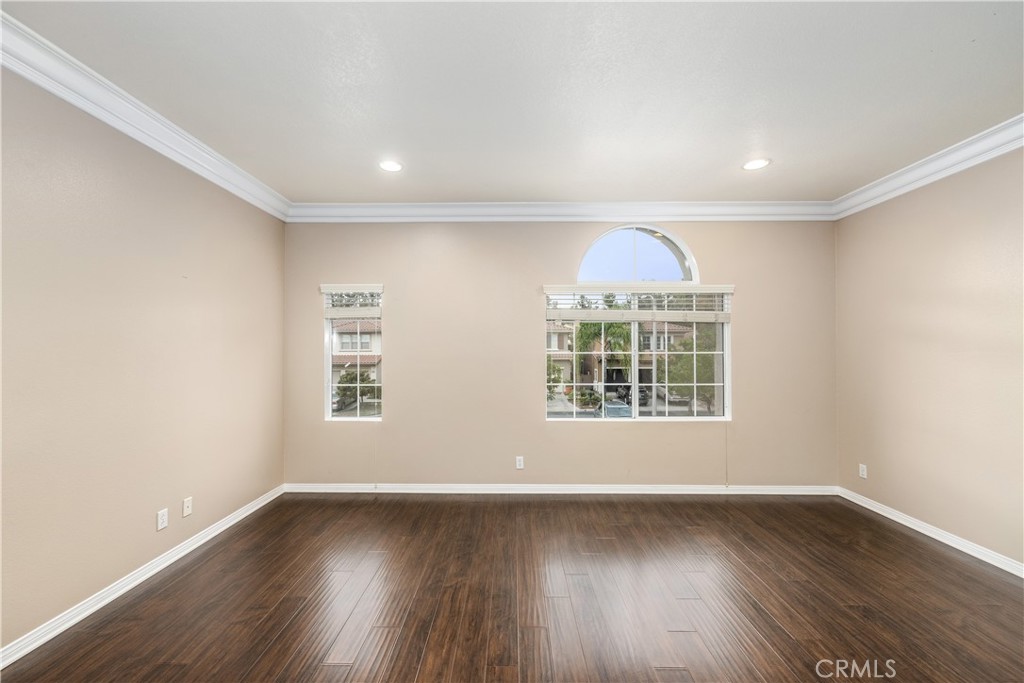
Empty room with dark flooring and a large arched-top window.
Empty room with dark wood floors and a large arched window.
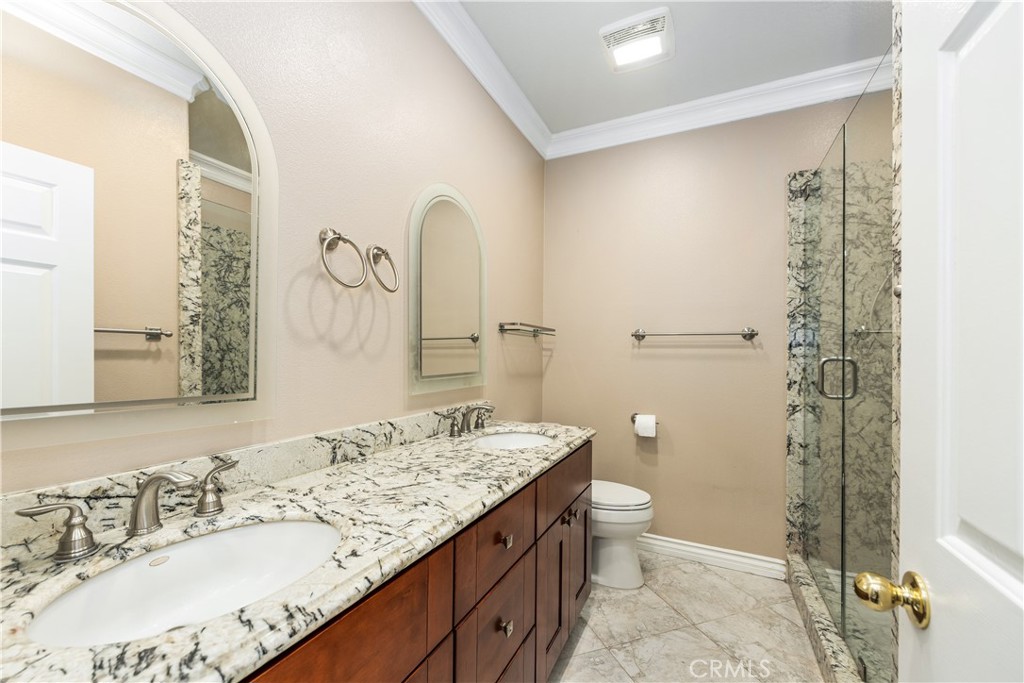
Bathroom with a granite double vanity and glass-enclosed stone shower.
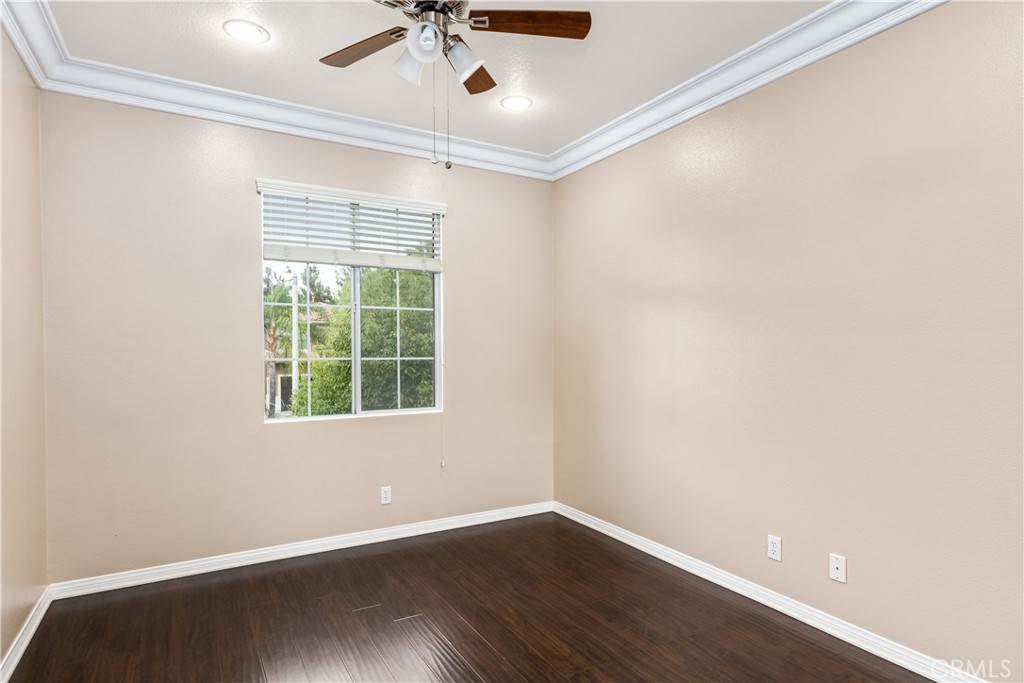
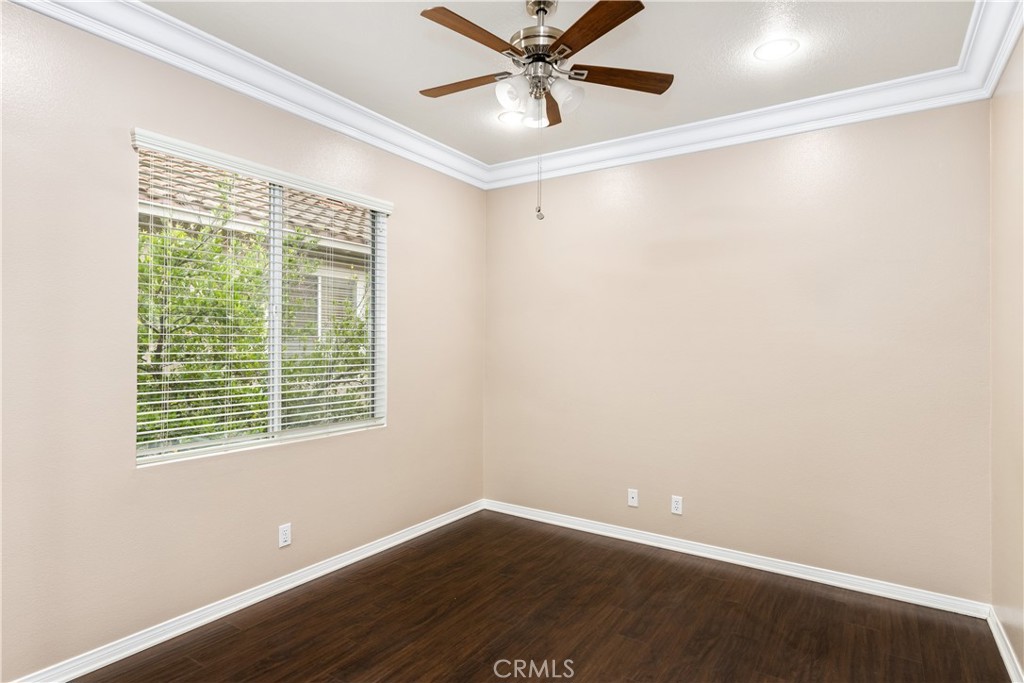
Empty bedroom with dark wood flooring, a window with blinds, and a ceiling fan.
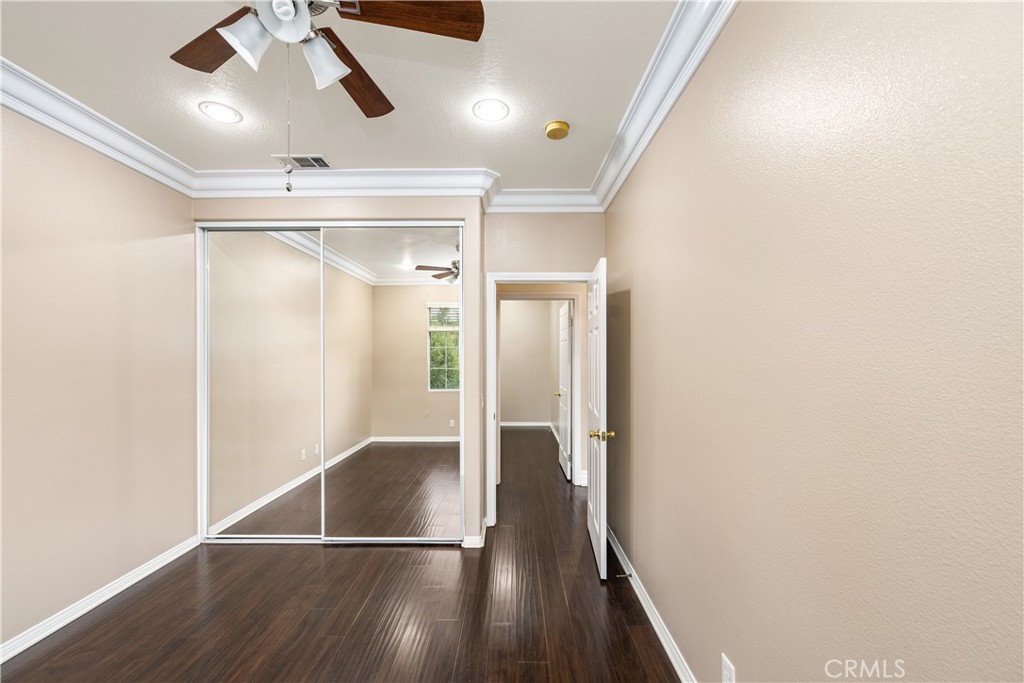
Empty bedroom with dark wood floors, mirrored closet doors, and a ceiling fan.
Empty room with dark wood flooring, a window with blinds, and a ceiling fan.
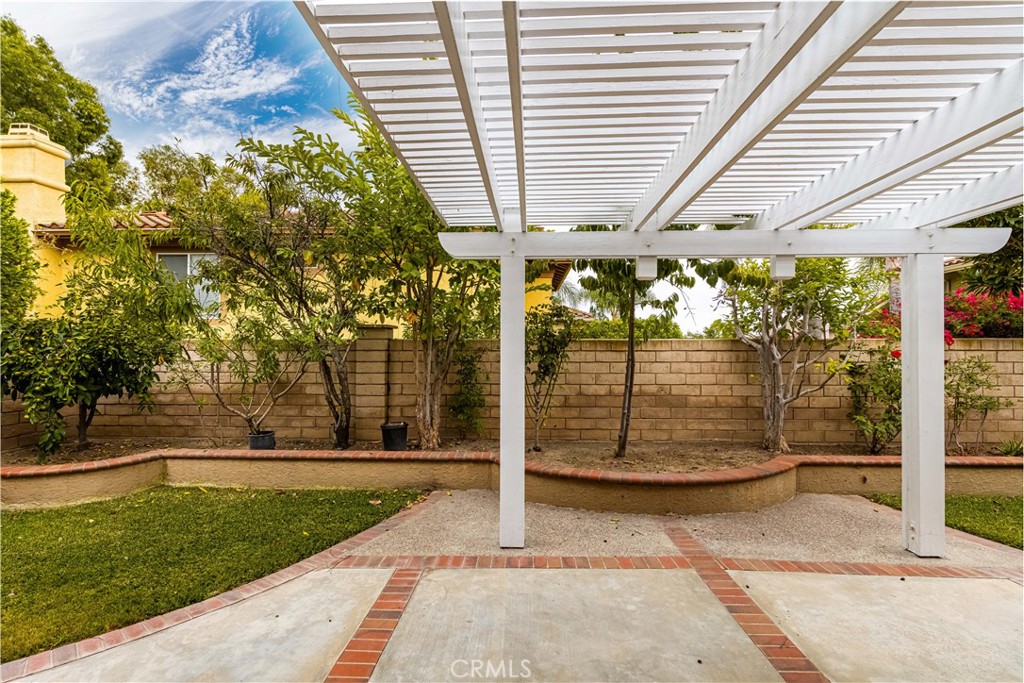
Backyard patio beneath a white pergola, with brick edging, a small lawn, and a landscaped garden.
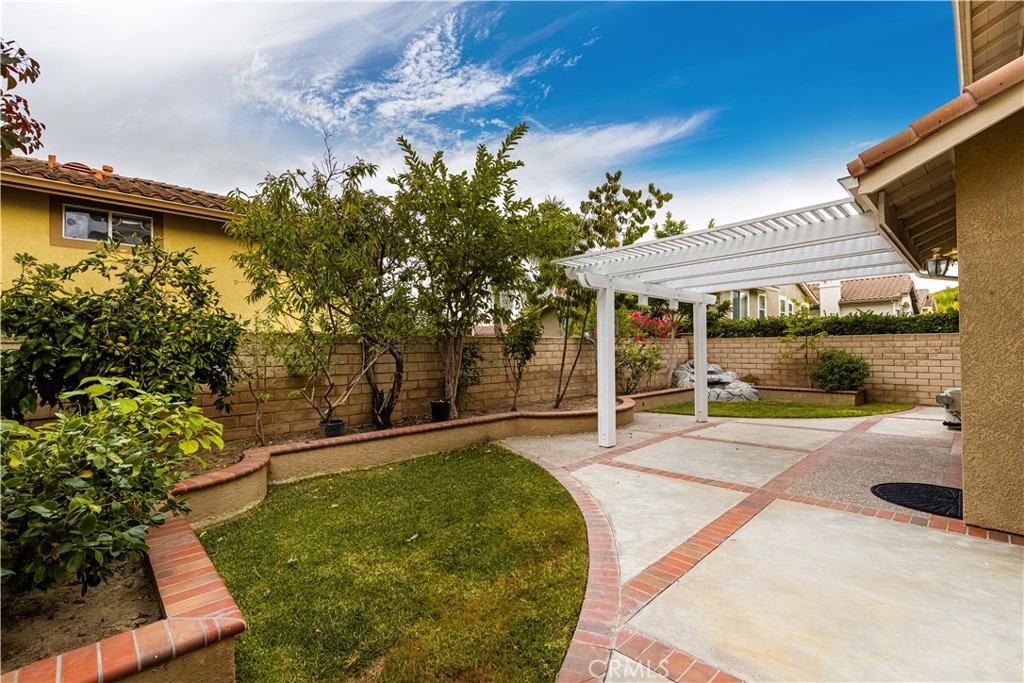
Backyard patio with a white pergola, curved brick-edged lawn, and raised garden beds.
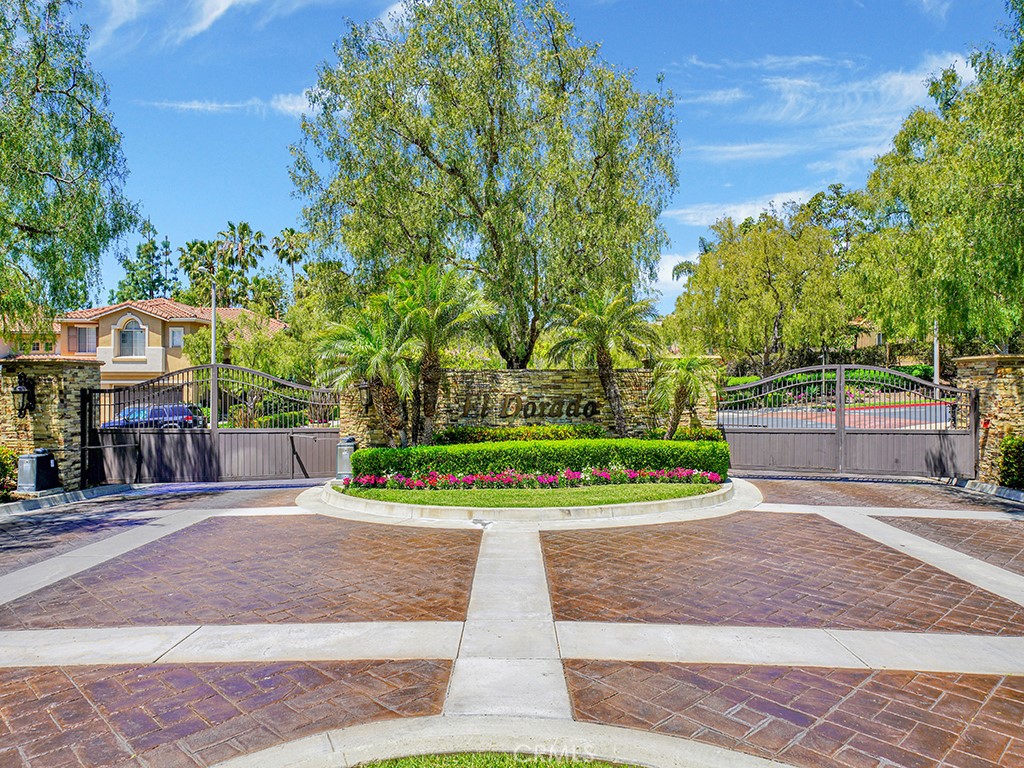
Gated Del Lago entrance with stone walls, metal gates, palms, and a flower-lined median.
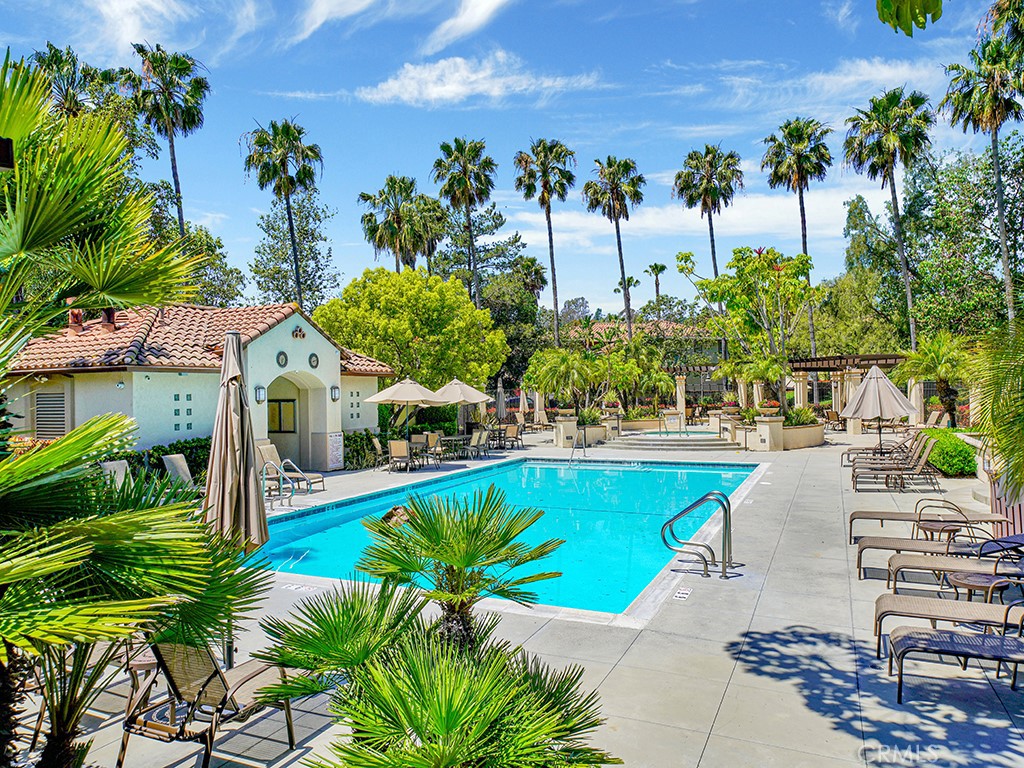
Outdoor pool surrounded by palm trees, lounge chairs, and umbrellas.
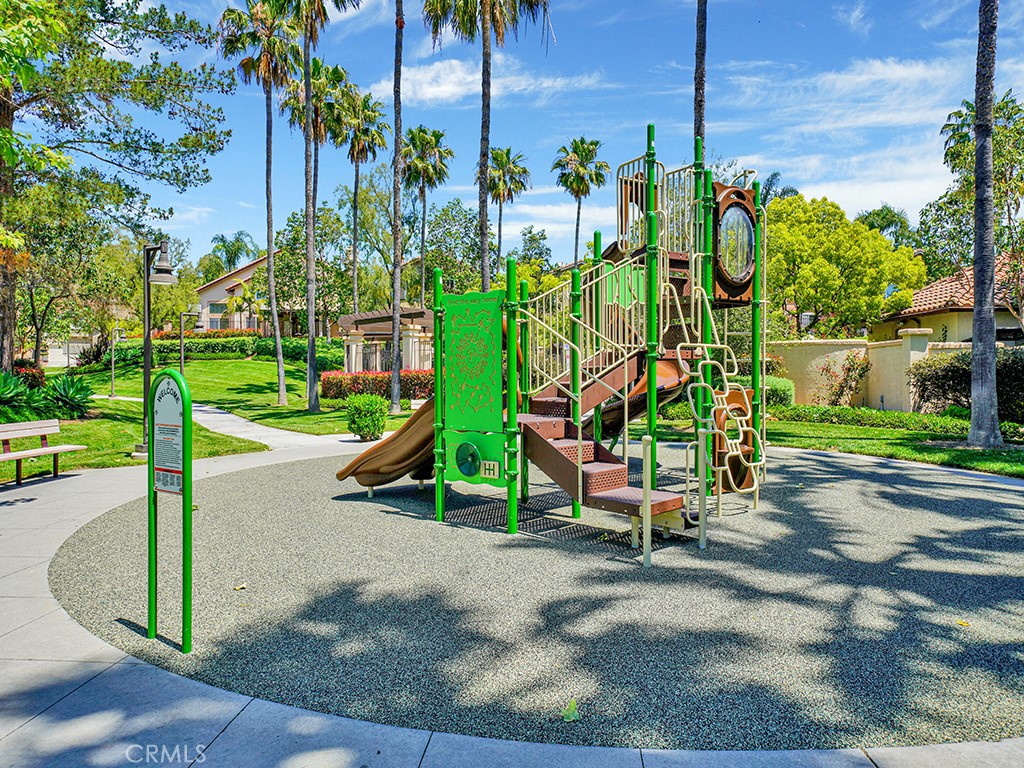
Community playground with green climbing equipment and slides, surrounded by palm trees and landscaped lawns.
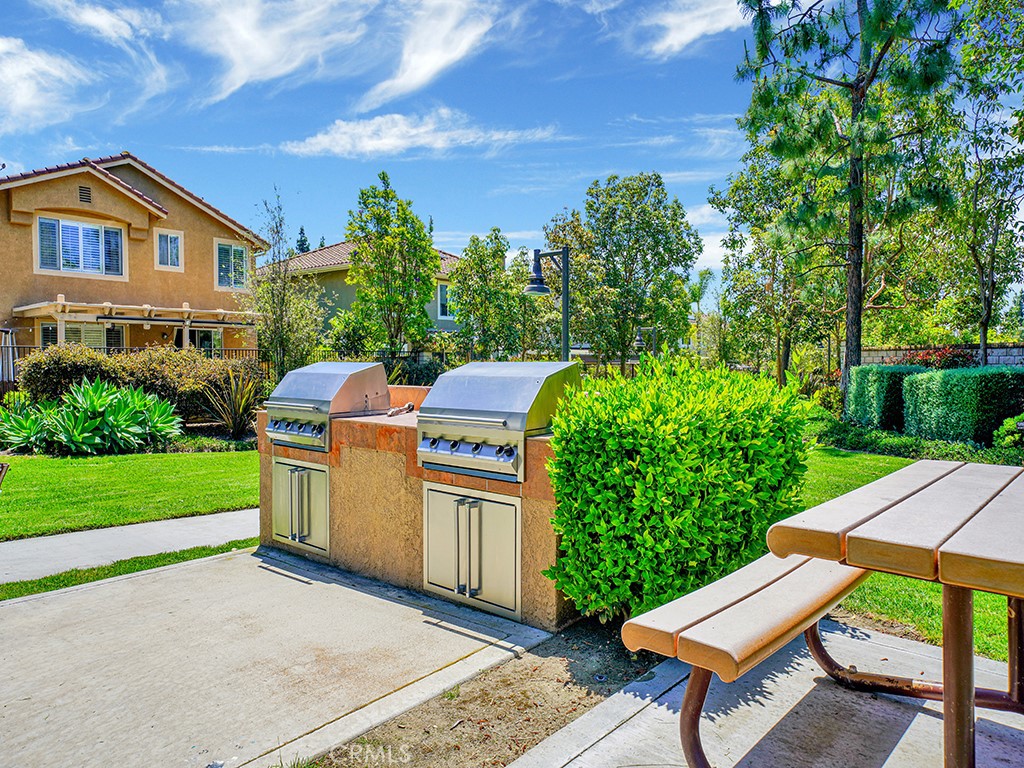
Outdoor barbecue area with two built-in grills, picnic table, and landscaped lawn.
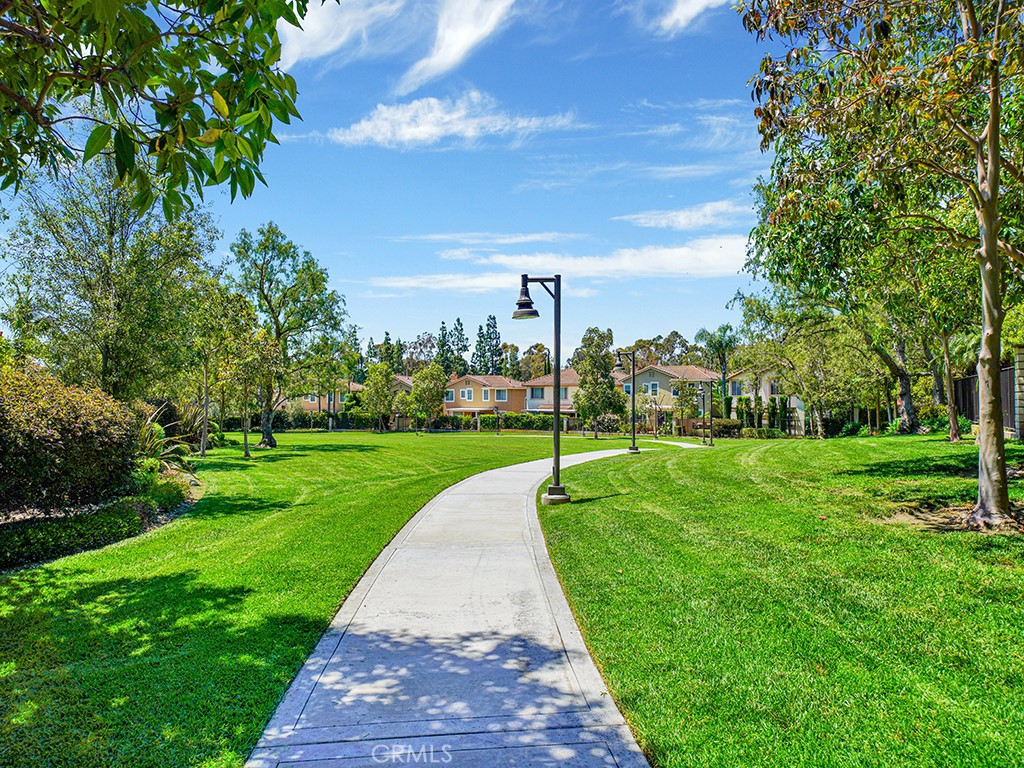
A curving sidewalk crosses a landscaped neighborhood park, with mature trees, green lawns, and homes beyond.
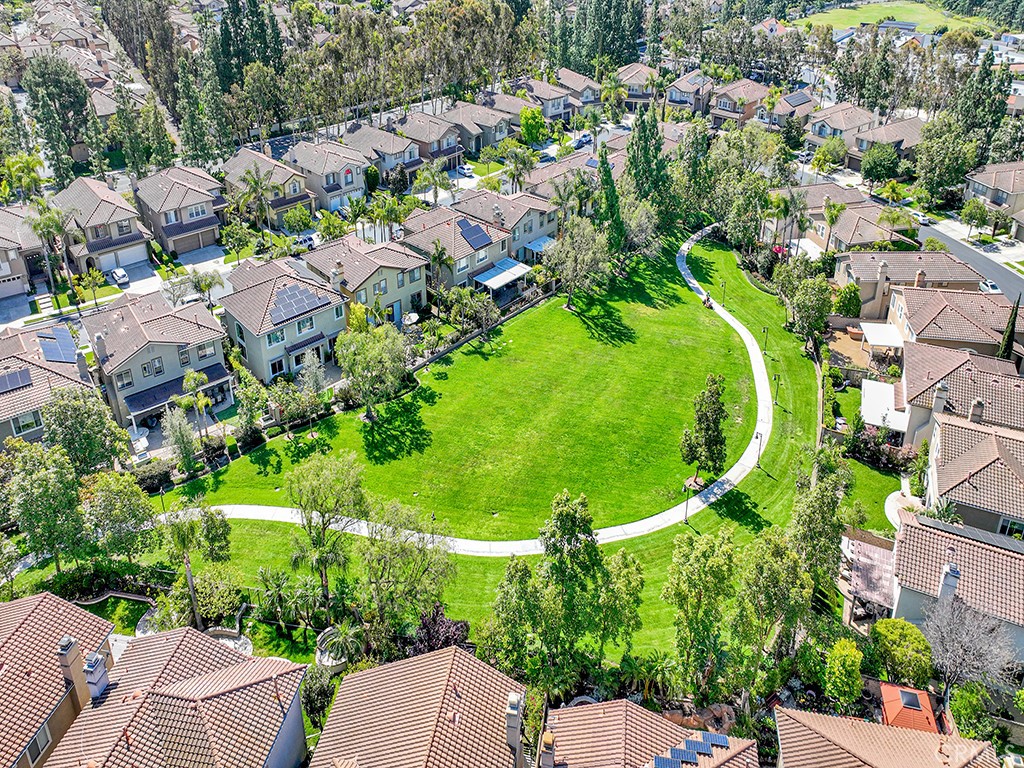
Aerial view of homes around a green park with a curving walking path.
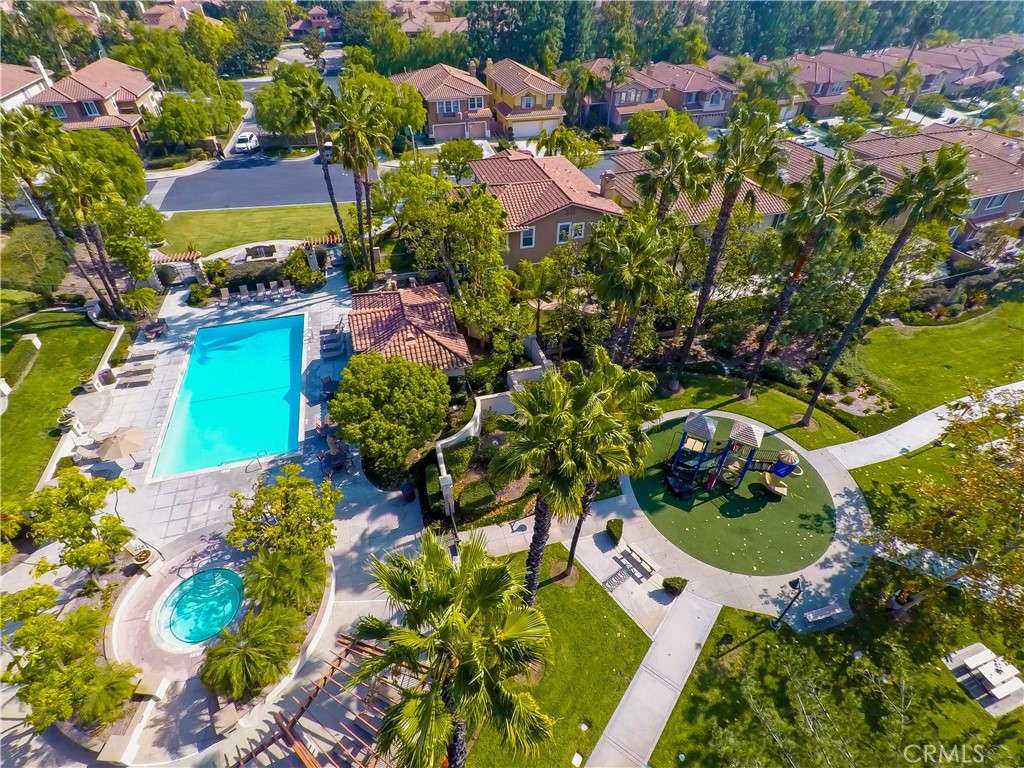
Aerial view of a residential community pool, spa, playground, and palm-lined paths.
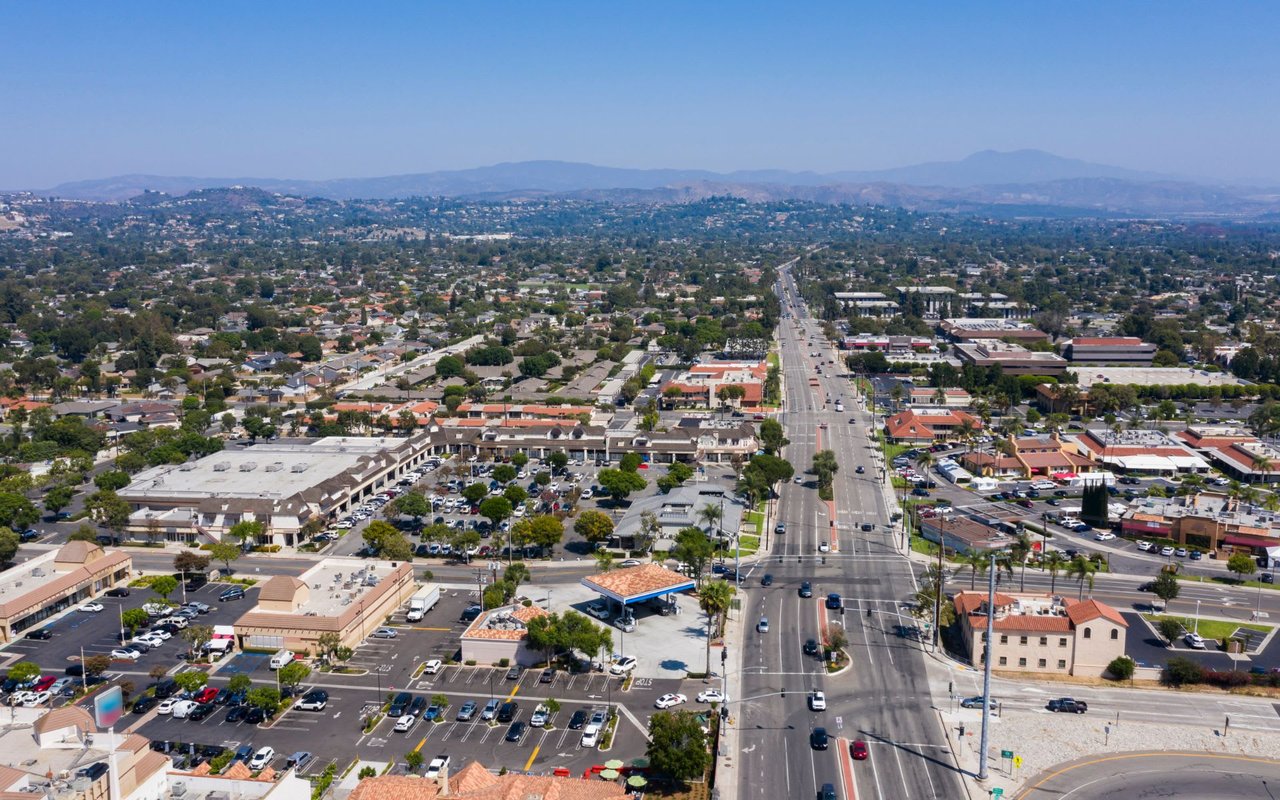
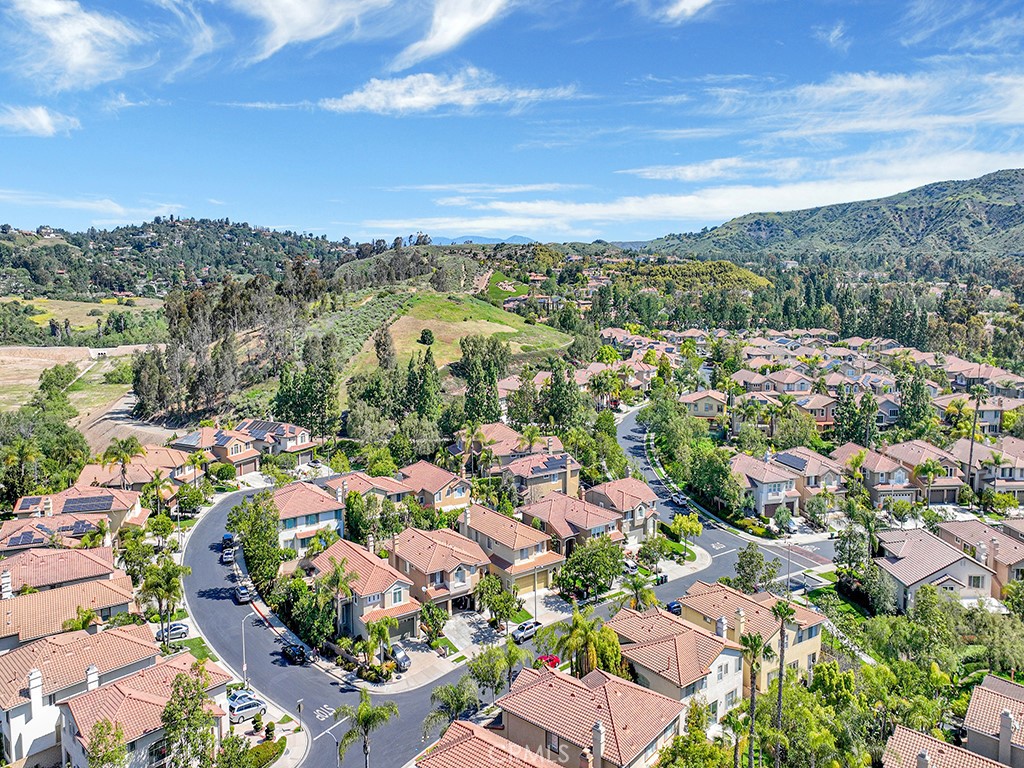
Aerial view of terracotta-roofed homes along curving streets, with green hills beyond.
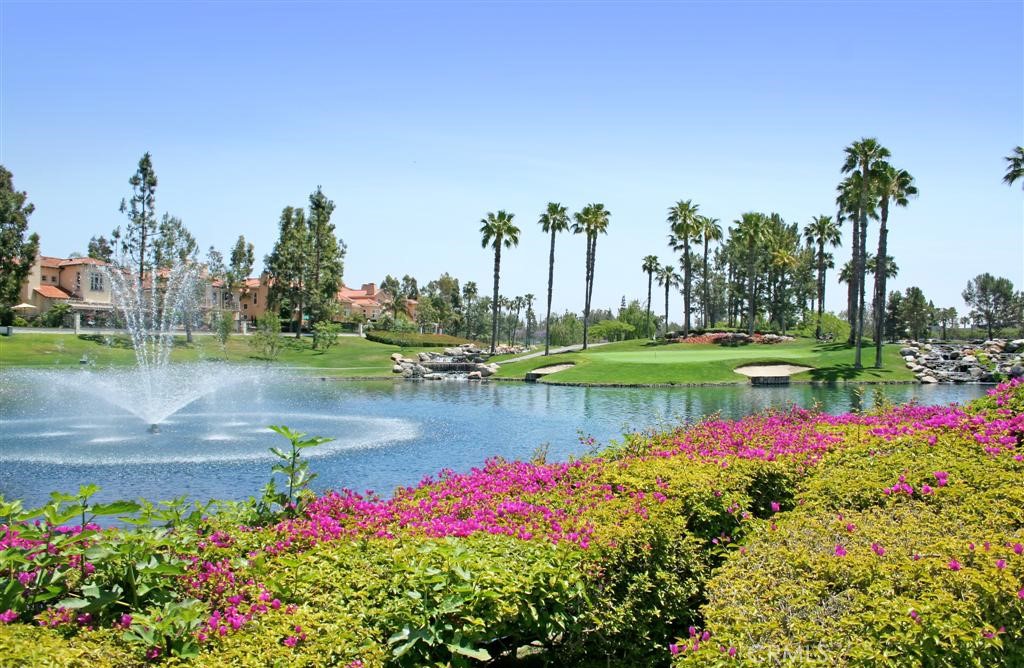
Golf course pond with a fountain, bright flower beds, palm trees, and homes in the distance.
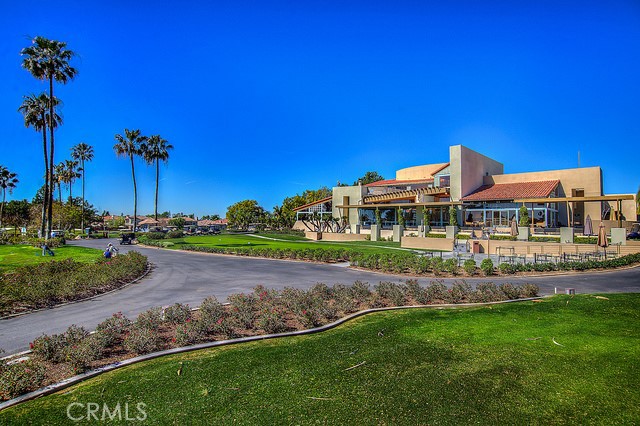
Modern low-rise building with red-tile awnings, landscaped grounds, and tall palm trees.
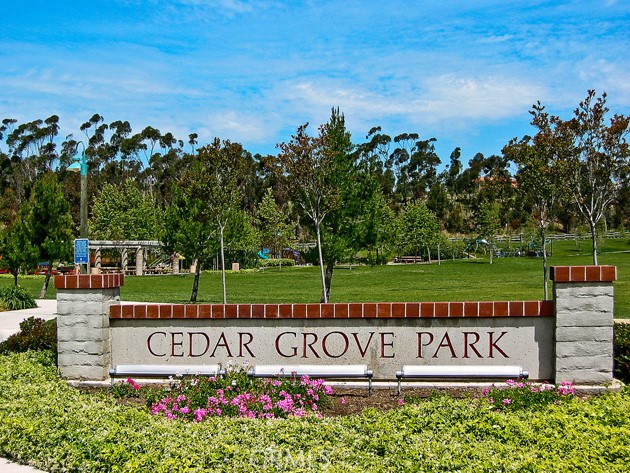
Cedar Grove Park entrance sign in front of a tree-lined lawn.
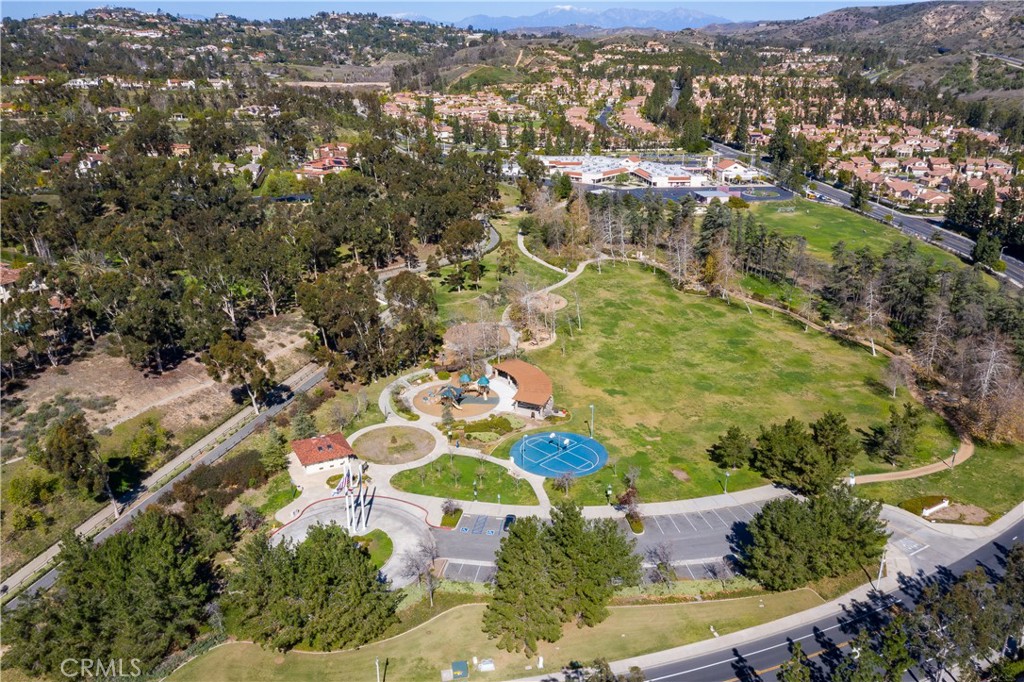
Neighborhood park with winding paths, a playground, blue sports court, and surrounding homes.
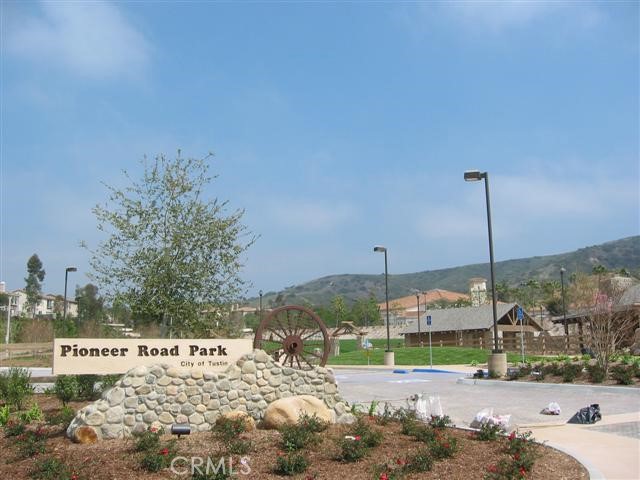
Pioneer Road Park sign and wagon wheel, with a playground, pavilion, and hills behind it.
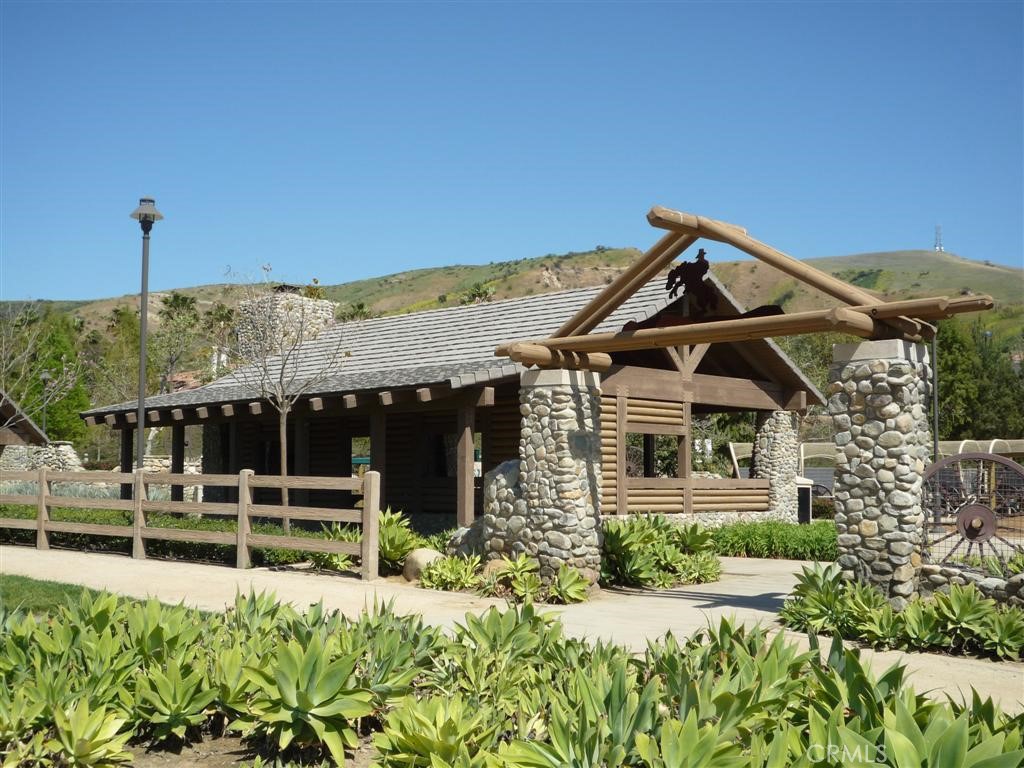
Rustic park pavilion with timber beams and stone pillars, backed by green hills.
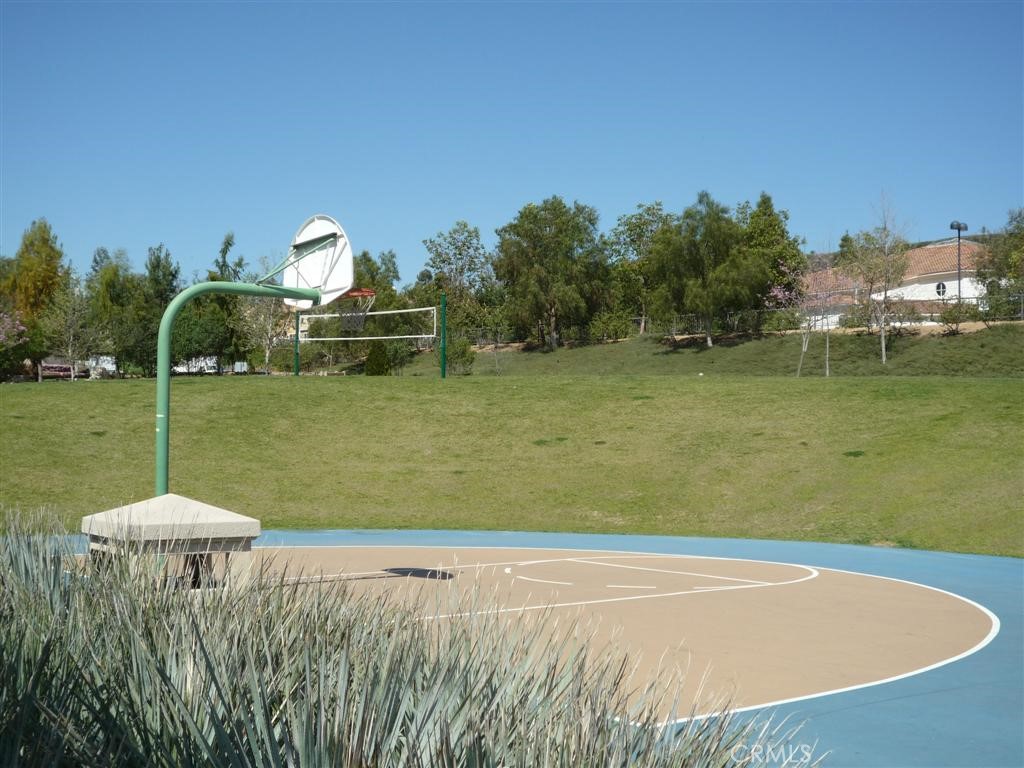
Community basketball court with a green border, hoop, and grassy slope behind it.
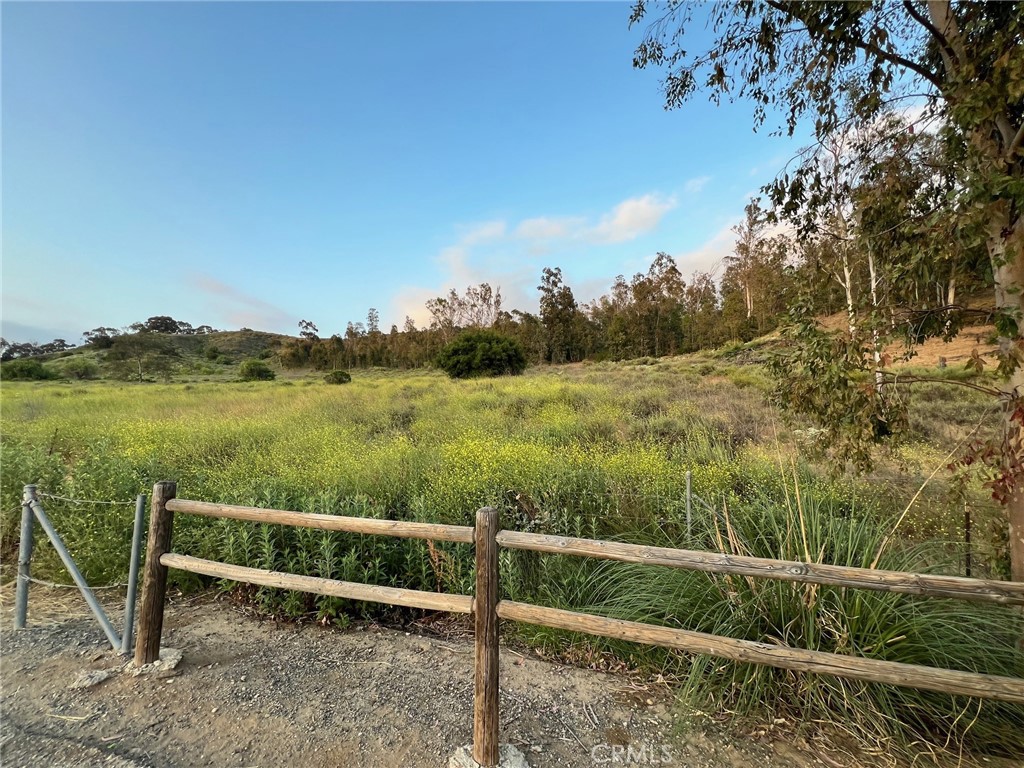
Open grassy field and rolling hills behind a rustic wooden fence.
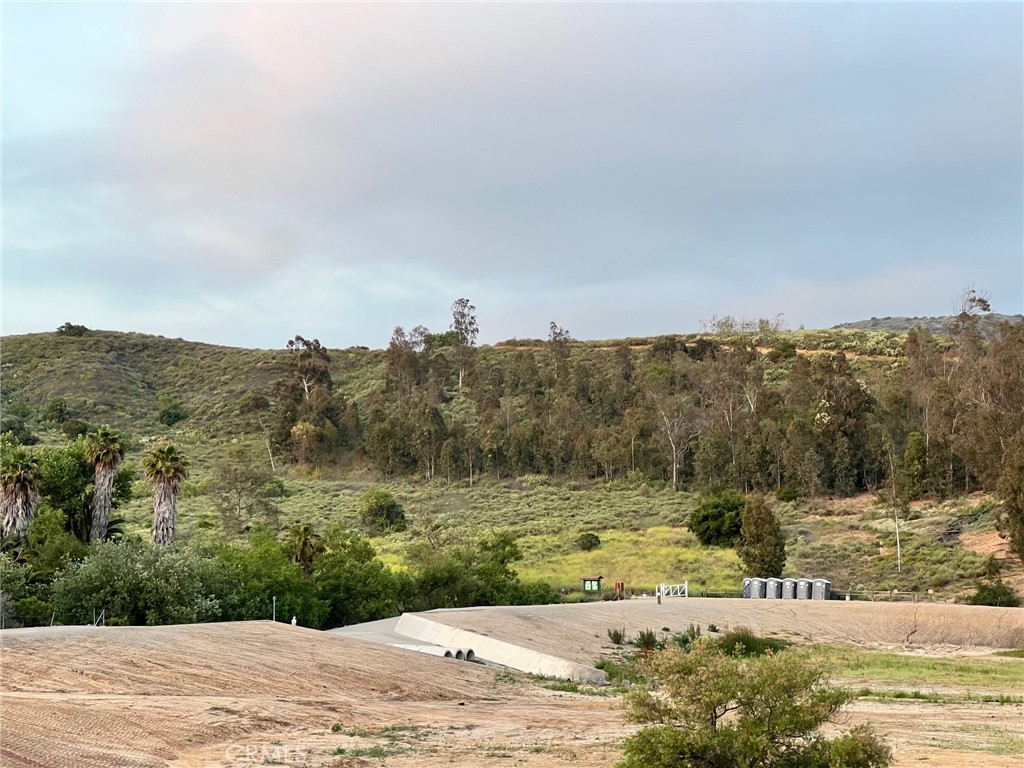
Graded dirt lot backed by scrub-covered hills and scattered trees.
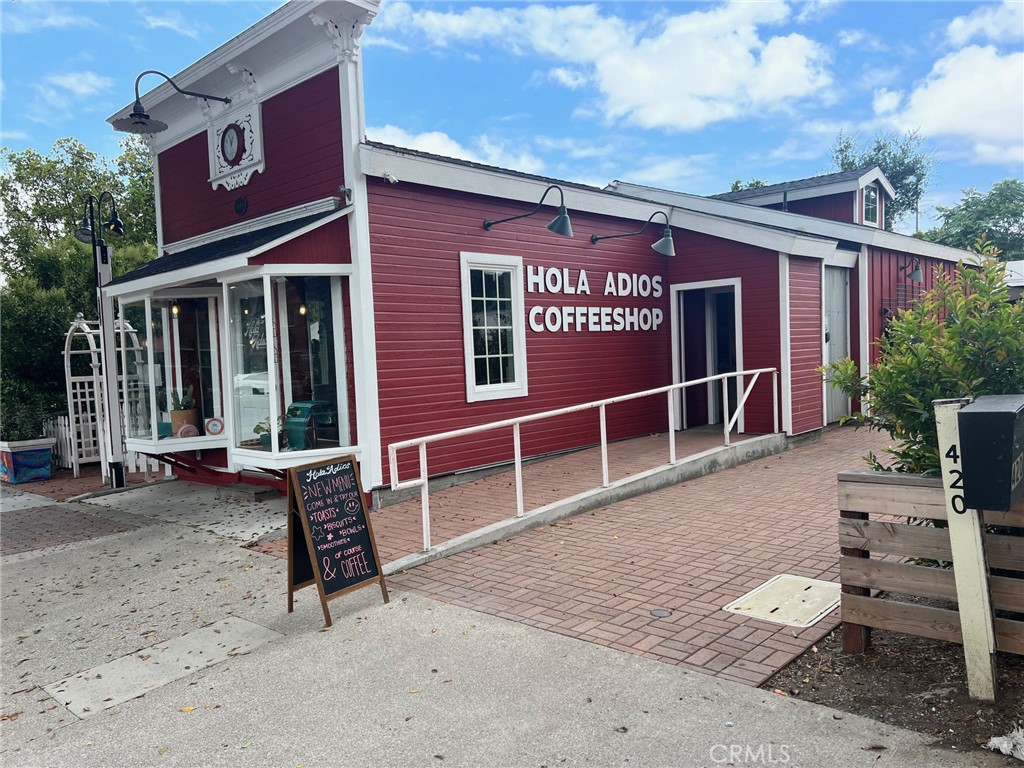
Hola Adios Coffeeshop, a red building with white trim and a brick-paved walkway.
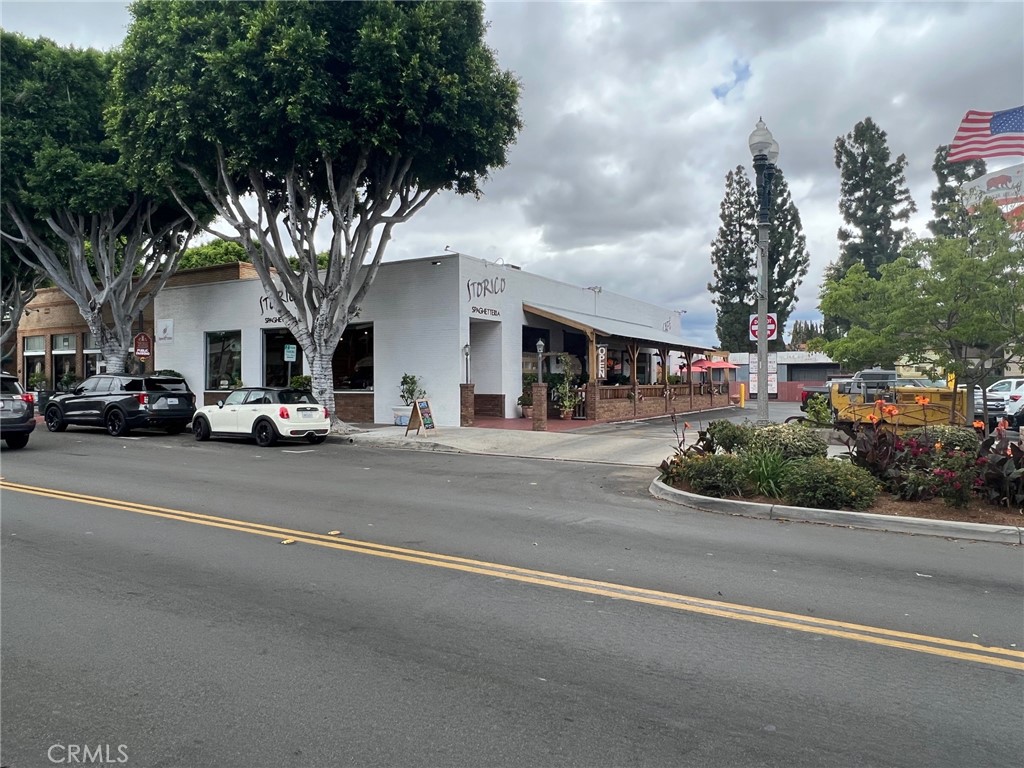
Storico storefront with covered patio dining, mature trees, and parked cars.
VIEW PHOTOS
Listed by Jennifer Palmquist CA DRE# 01243459 with Coldwell Banker Realty 714-337-2500
$6,500/mo

2550 Reynolds Drive

4 Beds 3 Baths 3,001 Sq.Ft. 5,615 Sq.Ft.

Description

Live in the desirable gated community of El Dorado just steps to top ranking schools & parks! Located on an Interior Cul-de-sac, 4 Bedrooms PLUS
Bonus Room, 3 Baths. Gourmet Kitchen w/Granite Counters & Rich Mocha Finished Cabinetry. Main Floor Guest Bedroom (Could be Used as
Office/Play Rm) Nearby Bath w/Gorgeous Walk-In Shower (Granite/Frameless Shower Door). Main Floor Laundry with sink. Hardwood Floors, Wood Blind, Triple Crown Molding, Wide Baseboards. 2nd Floor Hall Bath w/Upgraded Walk-In Shower (Granite/Frameless Shower Door). Dramatic Master Bedroom Suite, Master Retreat w/Fireplace. Beautiful Master Bath w/Large Walk-In Closet, Custom Vanity w/Granite Counters & Dual Sinks, Walk in Shower (Granite/Frameless Shower Door), Separate Tub. Spacious Bonus Rm. Private Backyard w/ Lush Landscape, Overhead Patio Structure. Patio with Washed Pebble w/Brick Accents, Raised Planters, Fountain. Soft Water System. 3-Car Garage. Within the private gates you can enjoy the assoc pool/spa/tot lot/BBQ area & huge green belt. You'll love the annual community events which include 4th OF JULY parade, summer
MOVIE NIGHTS, Cornhole Tournament, Concerts & the holiday WINTERFEST. Several parks are located just outside the gates as well as Peters Canyon hiking/biking trails. Minutes to Tustin Ranch Golf Club, The MarketPlace shopping/restaurants & theaters. This central OC location offers easy access to sports arena's, the beach, Fashion Island, South Coast Plaza, toll roads/ & major freeways.

Share Property

Location

2550 Reynolds Drive, Tustin, CA 92782

Status

For Lease
Jennifer Palmquist

Jennifer Palmquist

TITLE

REALTOR®

LICENSE

01243459

Lauren Palmquist

Lauren Palmquist

TITLE

REALTOR®

LICENSE

02155984

Property Amenities

Interior
Laundry room Inside, Laundry Room
Fireplace Family Room, Primary Bedroom
Appliances Dishwasher, Electric Oven, Gas Cooktop, Microwave, Water Heater
Flooring Tile, Wood
Total Bedrooms: 4
Full Bathrooms: 3
Other Interior Features Crown Molding, Cathedral Ceiling(s), Separate/Formal Dining Room, Granite Counters, High Ceilings, Open Floorplan, Recessed Lighting, Bedroom on Main Level, Primary Suite, Walk-In Closet(s)
Area & Lot
Lot Area 5,615 Sq.Ft.
Living area 3,001 Sq.Ft.
MLS® ID OC26194845
Year Built 1998
School District Tustin Unified
High School Beckman
Middle School Pioneer
Elementary School Peters Canyon
View Description None
Architecture Styles Mediterranean
Type Residential
Status For Lease
Exterior
Stories 2
Pool Association
Air conditioning Central Air
Heat type Forced Air
Water Source Public
Garage Space 3.0
Security Features Carbon Monoxide Detector(s), Gated Community, Smoke Detector(s)
Sewer Public Sewer, Sewer Tap Paid
Other Exterior Features Rain Gutters
Parking Direct Access, Driveway, Garage, Garage Door Opener
Lot Features Cul-De-Sac, Front Yard, Lawn, Landscaped, Sprinklers Timer, Yard
Roof Spanish Tile
Utilities Cable Available, Electricity Connected, Natural Gas Connected, Phone Available, Sewer Connected, Water Connected
Finance
Lease Price $6,500/mo
Lease Term 12 Months
Two-story foyer with a dark wood staircase, hardwood floors, and an adjoining dining room.

Schedule a Showing

We would love to show you our beautiful property. Please select your preferred date and time below. An agent will be in touch shortly to confirm your appointment.

Schedule a Showing

We would love to show you our beautiful property. Please select your preferred date and time below. An agent will be in touch shortly to confirm your appointment.

Thank you for your interest in 2550 Reynolds Drive, Tustin, CA 92782. We are reviewing your request and will be in touch shortly!

Work With Us

Jennifer & Lauren are dedicated to helping you find your dream home and assisting with any selling needs. Contact us today to start your home-searching journey!