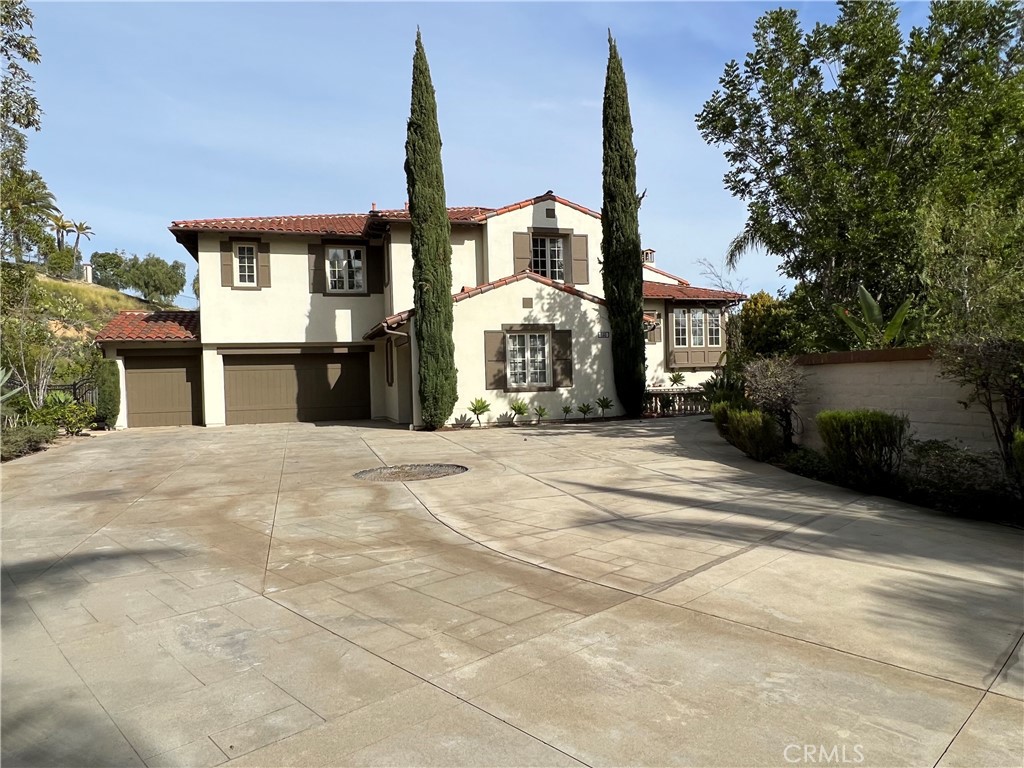
Two-story stucco home with a red tile roof, twin cypress trees, and a broad concrete driveway.
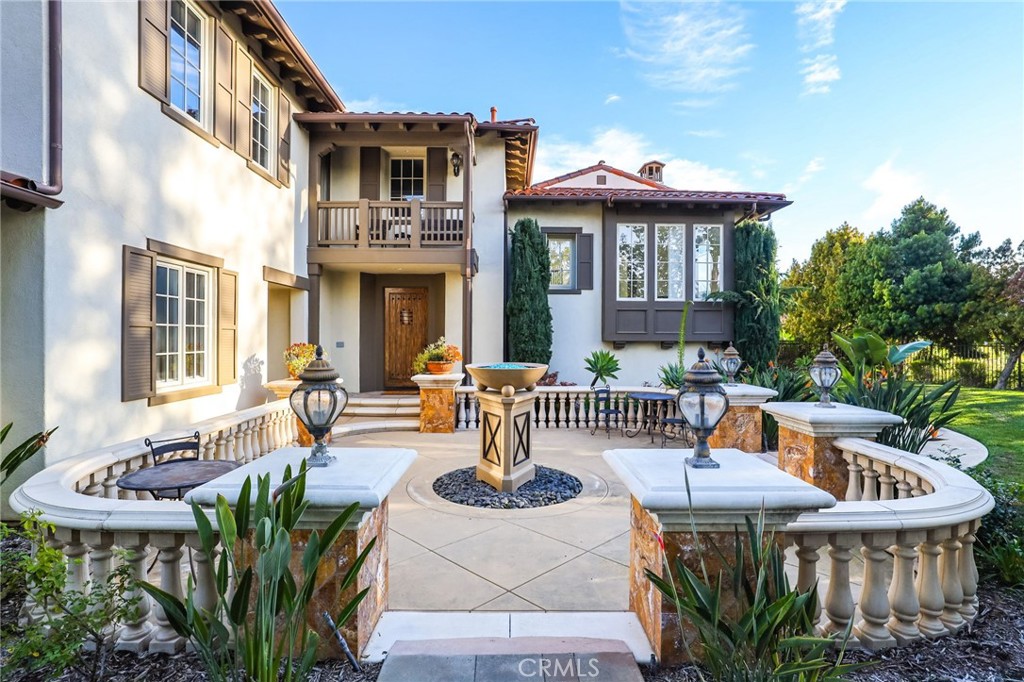
Home’s front courtyard with a central fountain, curved stone balustrades, and an upper balcony.
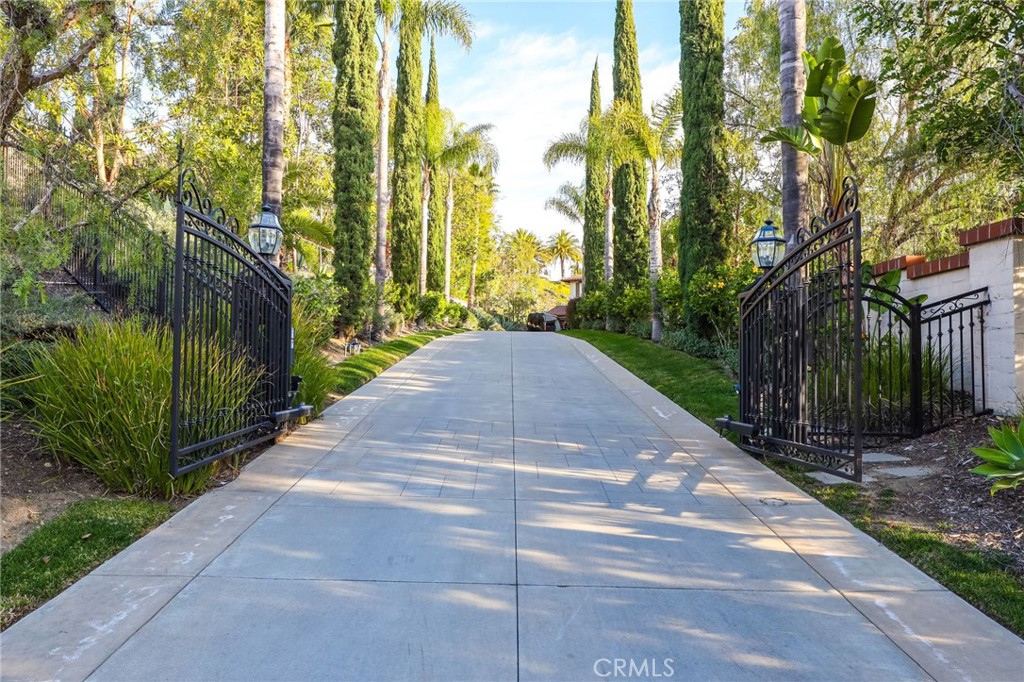
Paved driveway through open wrought-iron gates, lined with palms and tall trees.
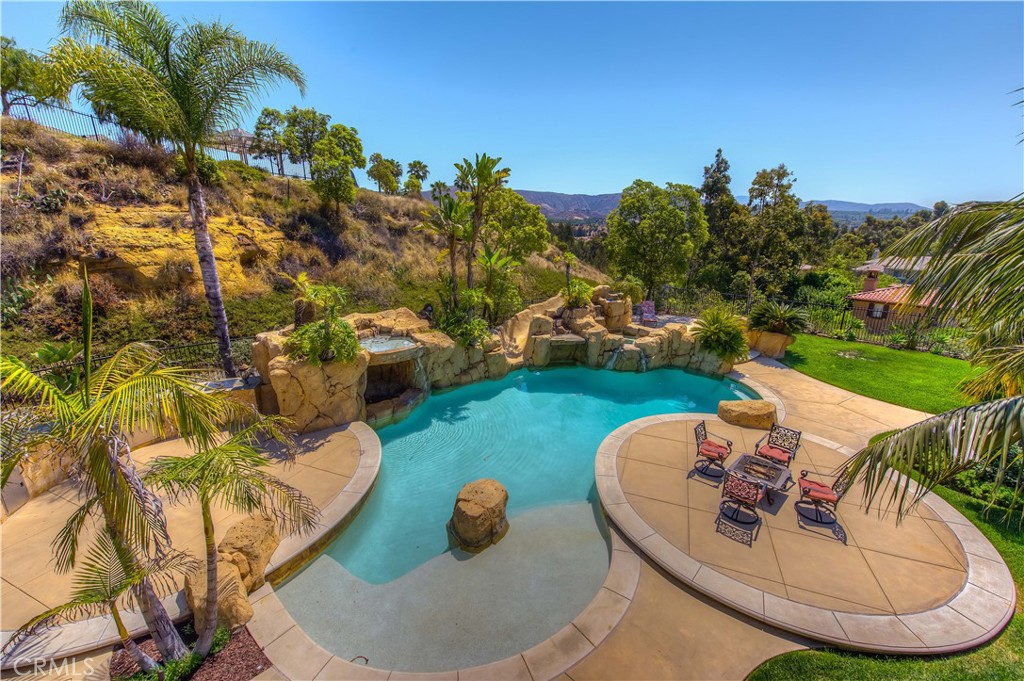
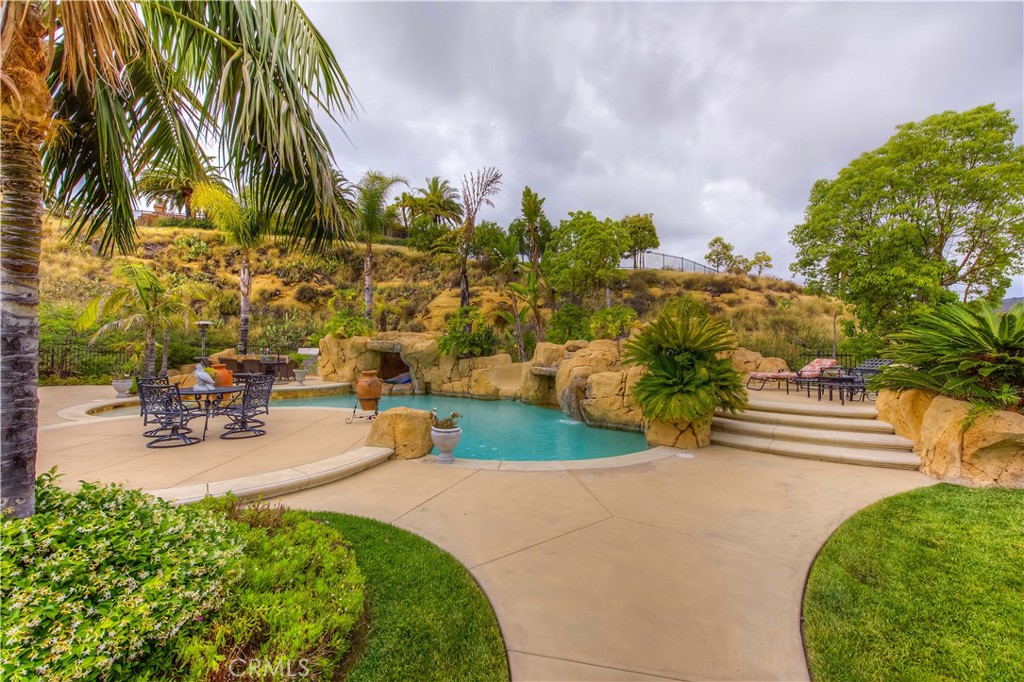
Backyard swimming pool with rock waterfall, curved patio, lounge seating, and distant hills.
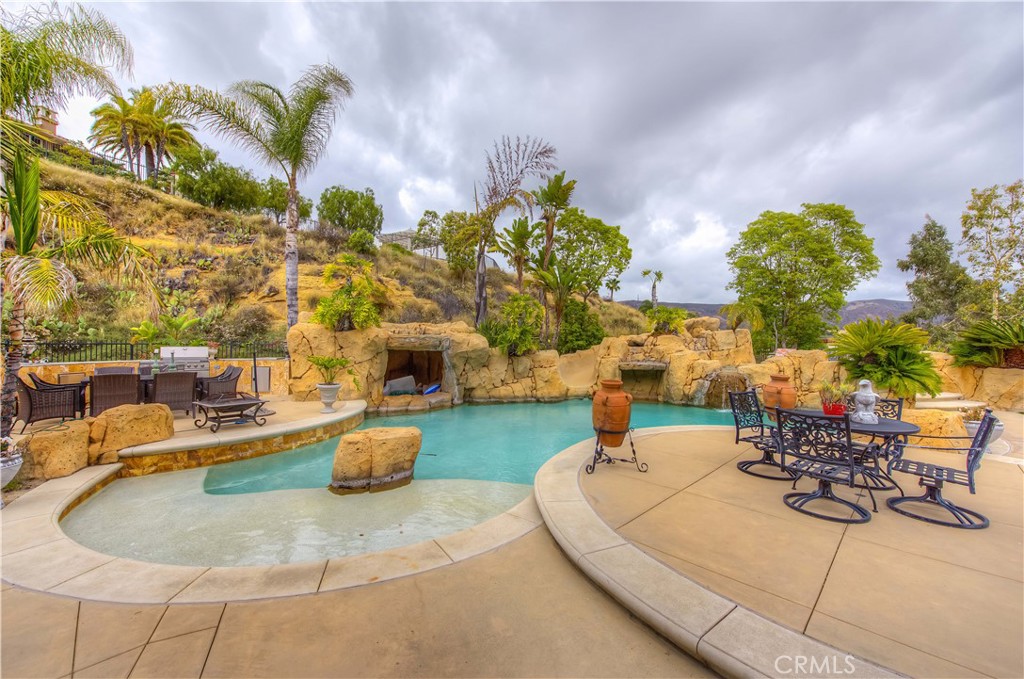
Backyard pool with a rock grotto, shallow wading area, and furnished patio.
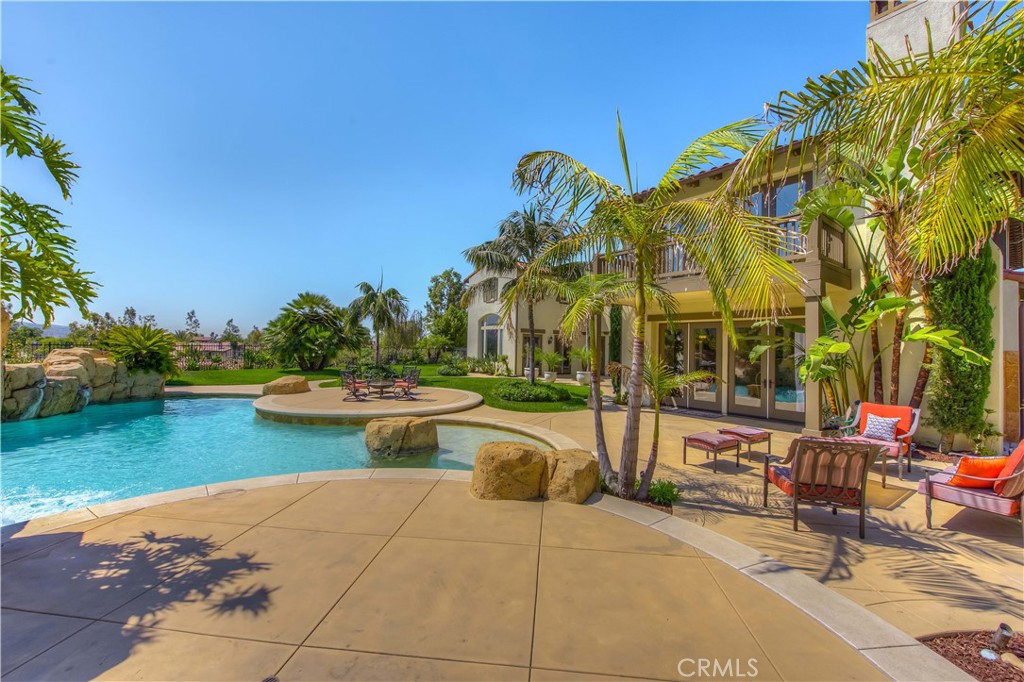
Backyard pool and patio with palm trees, outdoor seating, and a curved walkway beside the house.
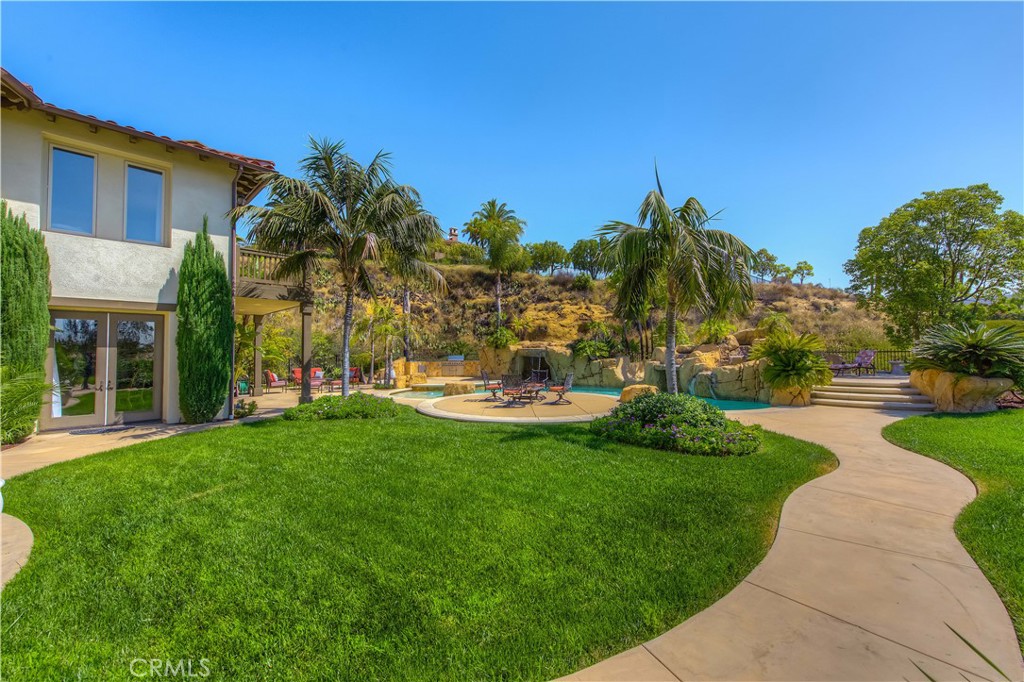
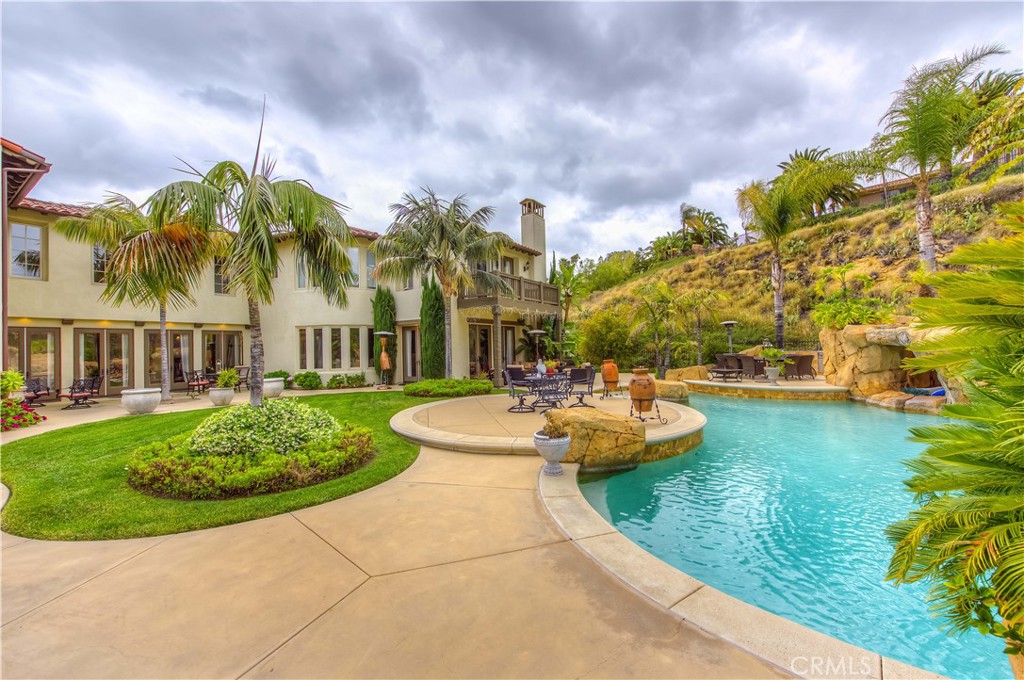
Backyard pool and paved patio with palm trees, outdoor seating, and the two-story home.
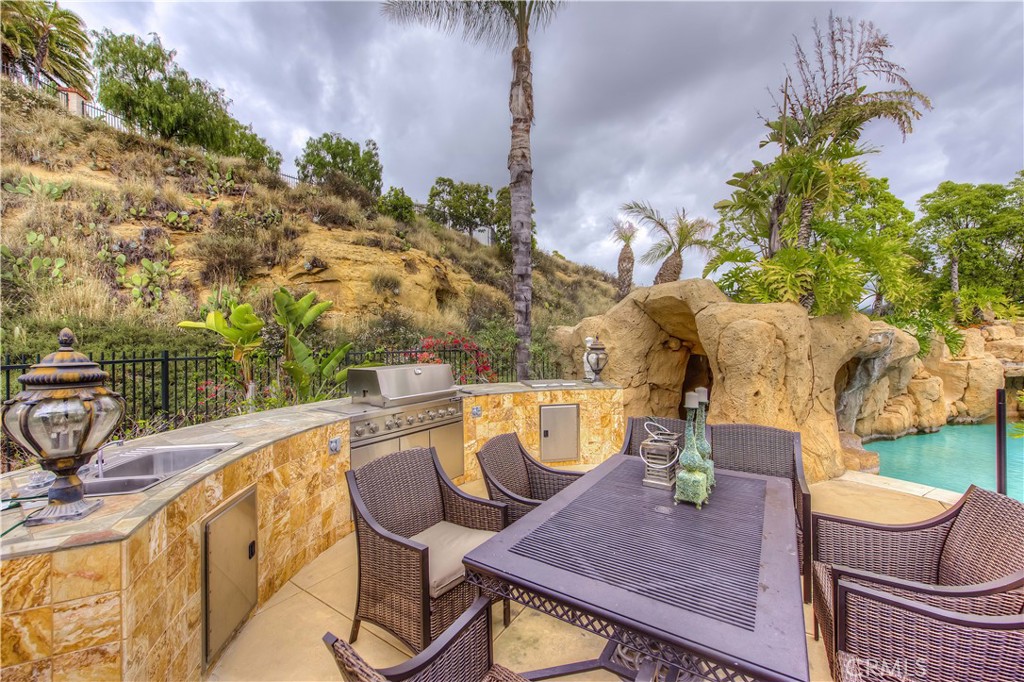
Outdoor kitchen and dining patio beside a pool, featuring stone counters and a rock grotto.
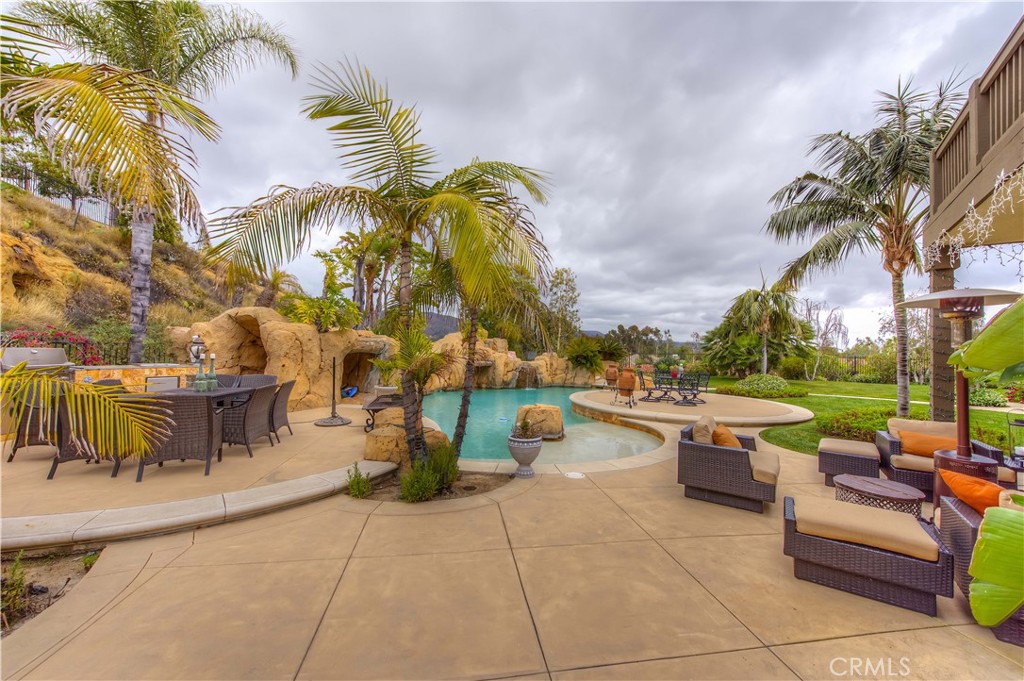
Backyard pool with a rock waterfall, palm trees, and furnished patio seating.
Backyard pool with a rock waterfall, curved patio, outdoor seating, and palm trees.
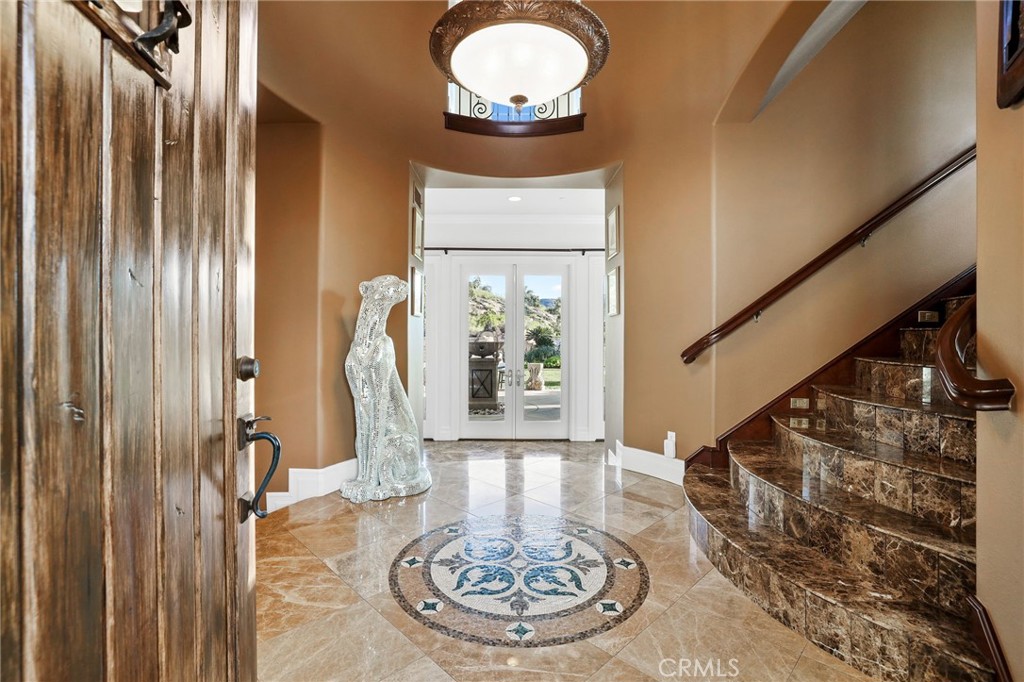
Entry foyer with a curved marble staircase and circular tile medallion.
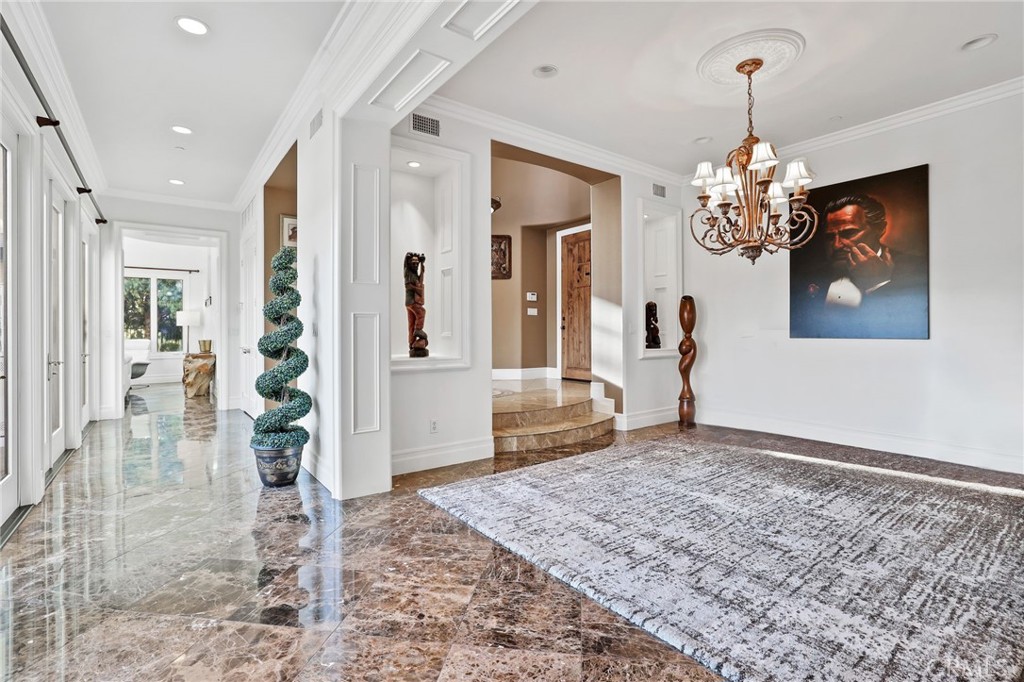
Foyer with glossy marble floors, a chandelier, a large rug, and a spiral topiary.
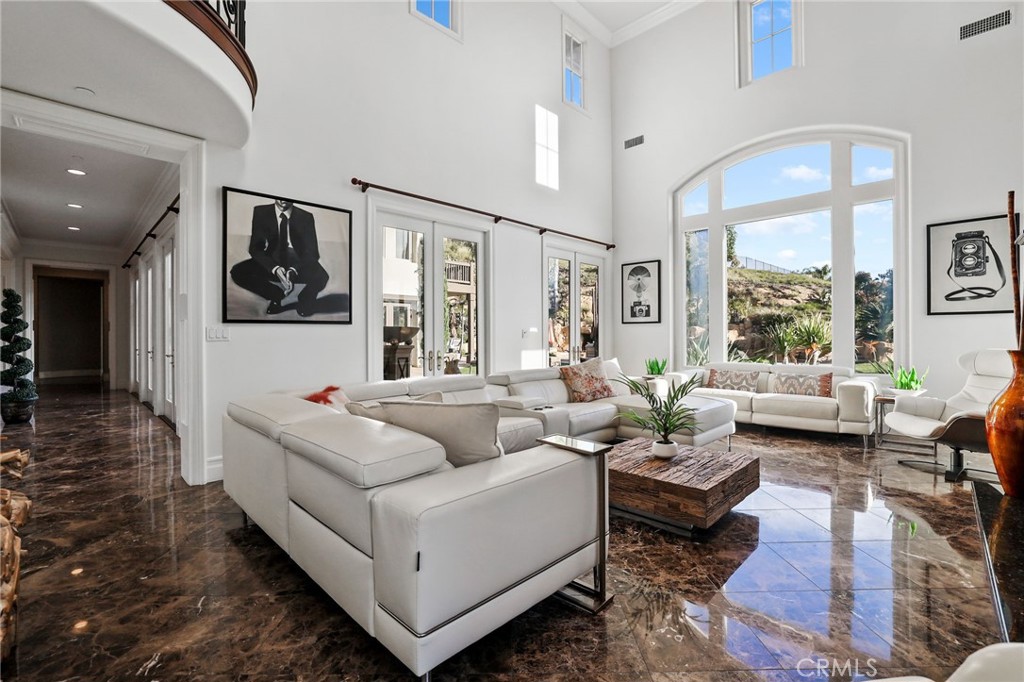
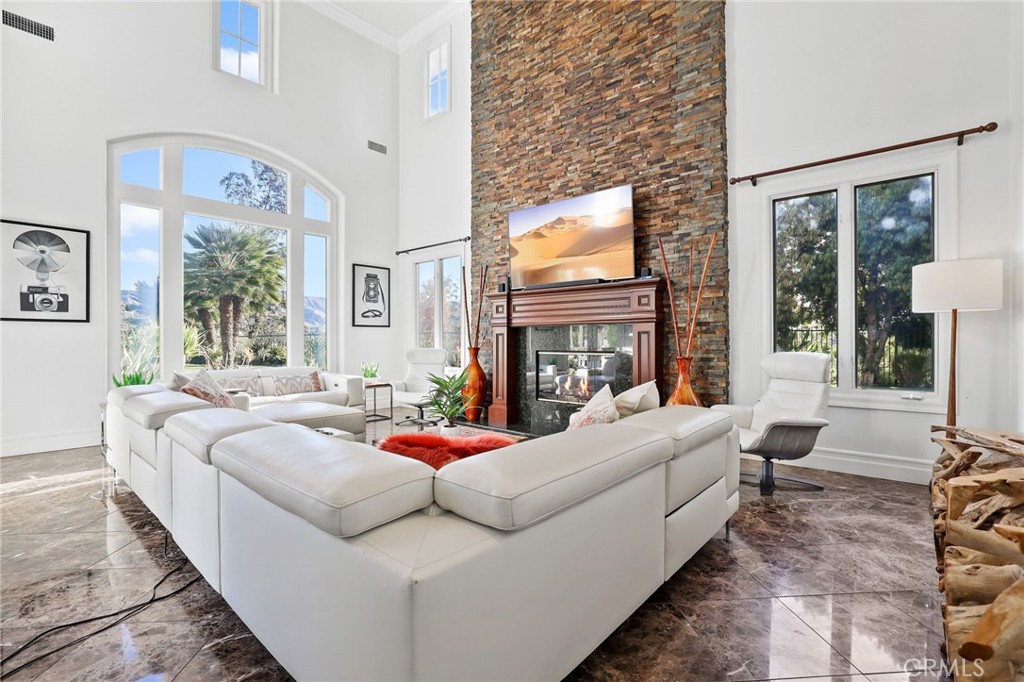
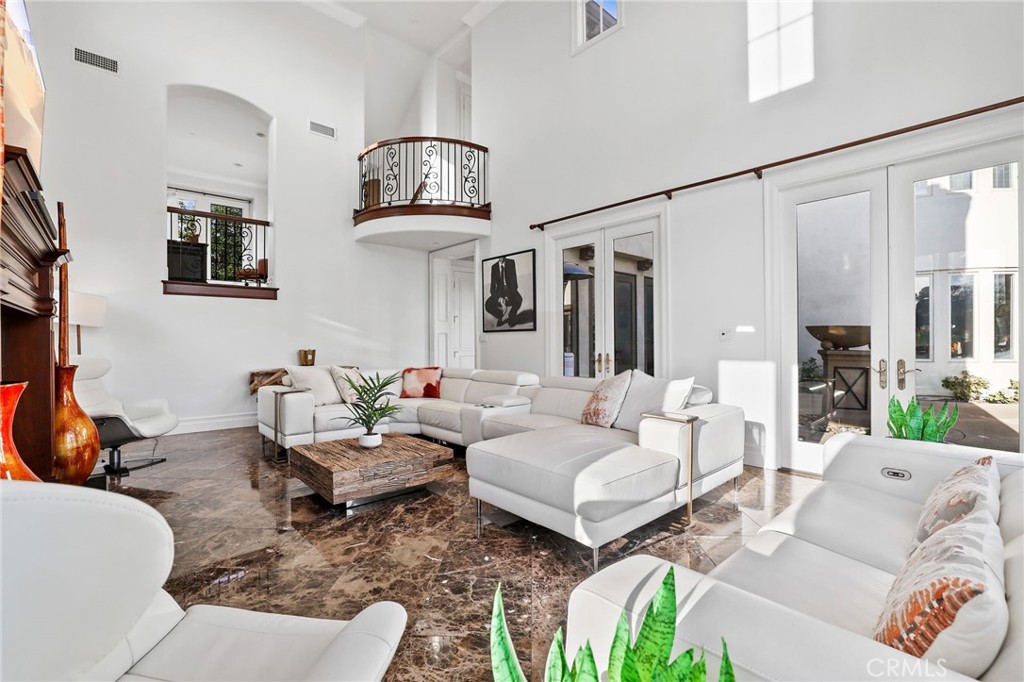
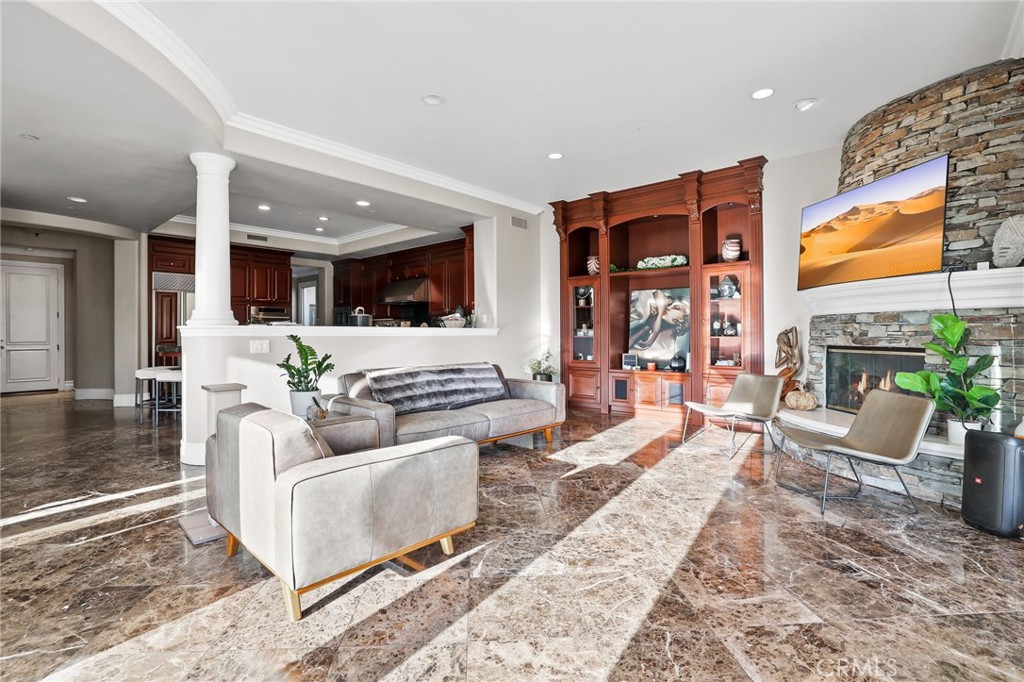
Double-height living room with white sectional sofas, glossy marble floors, and arched windows overlooking landscaped grounds.
Living room with a double-height stone fireplace, white sectional, and tall windows overlooking palm trees.
Double-height living room with white sectional sofas, marble flooring, and French doors to a patio.
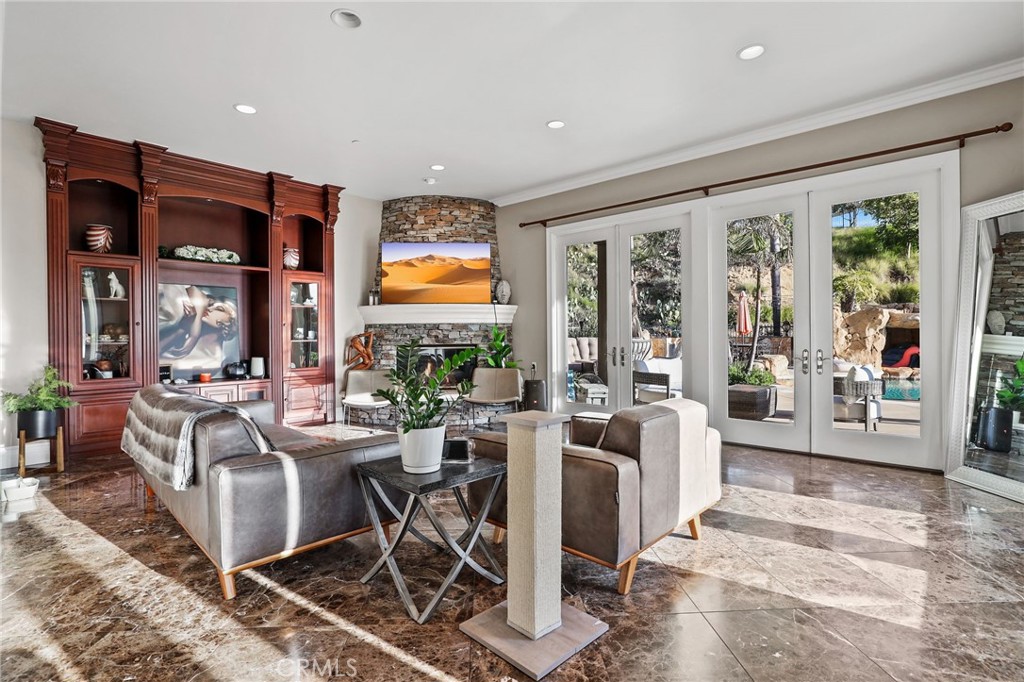
Living room with a stone fireplace, dark wood built-ins, and French doors overlooking a pool.
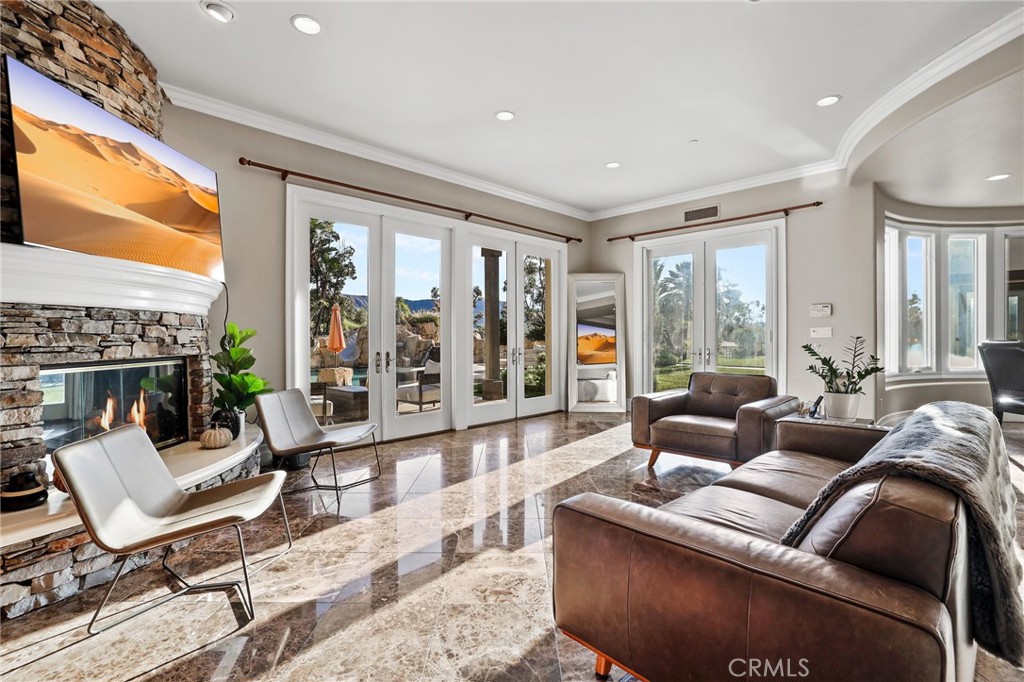
Living room with a stone fireplace, brown leather seating, marble floors, and tall glass doors to the garden.
Living room with gray sofas, glossy marble floors, a stone fireplace, and a built-in wood entertainment center.
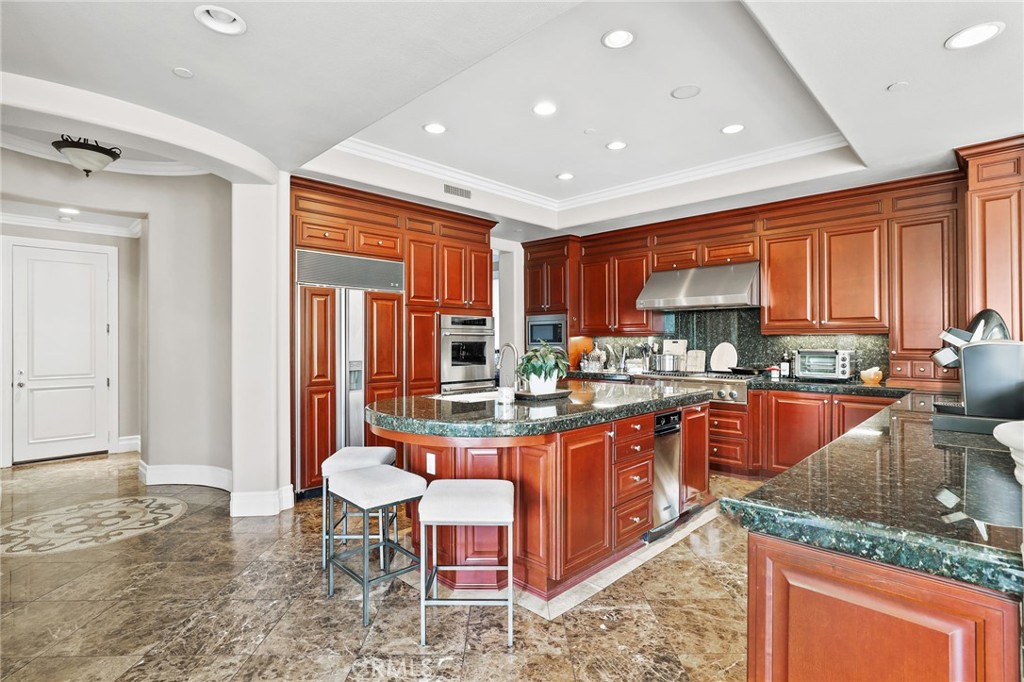
Kitchen with reddish wood cabinets, green stone counters, a central island, and stainless steel appliances.
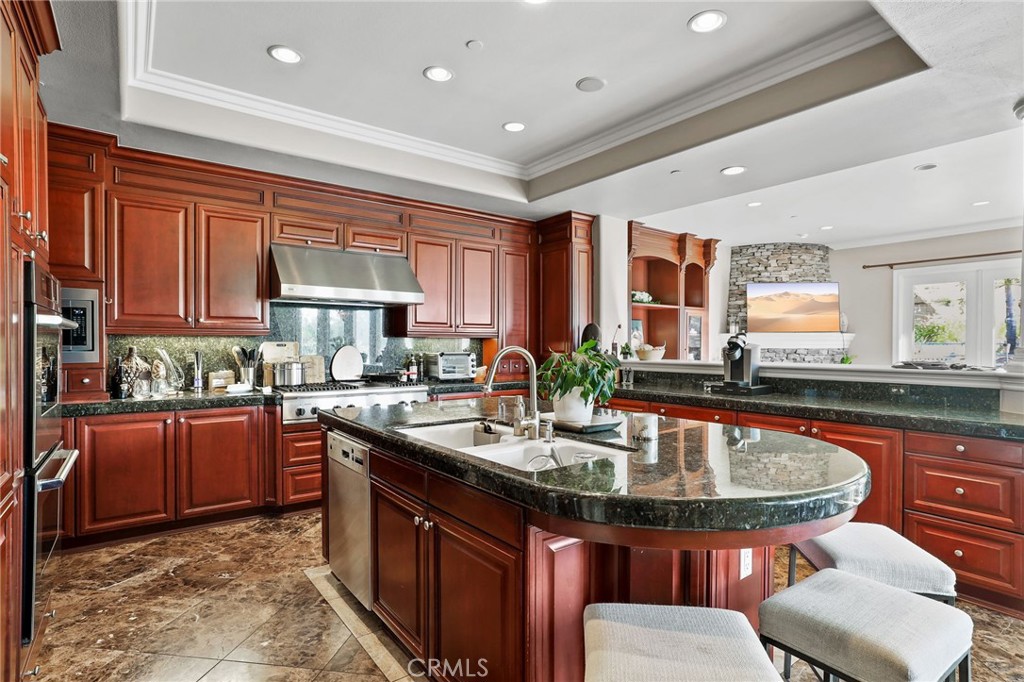
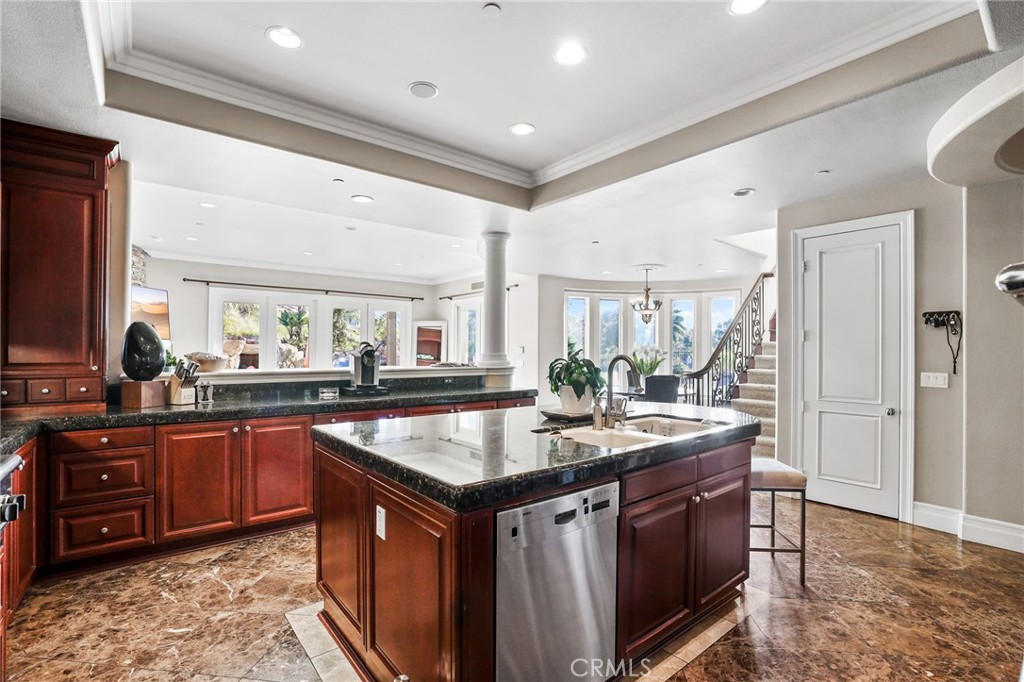
Kitchen with reddish wood cabinetry, a curved stone island, and stainless steel appliances.
Kitchen with cherry cabinets, granite counters, and a large island beneath a tray ceiling.
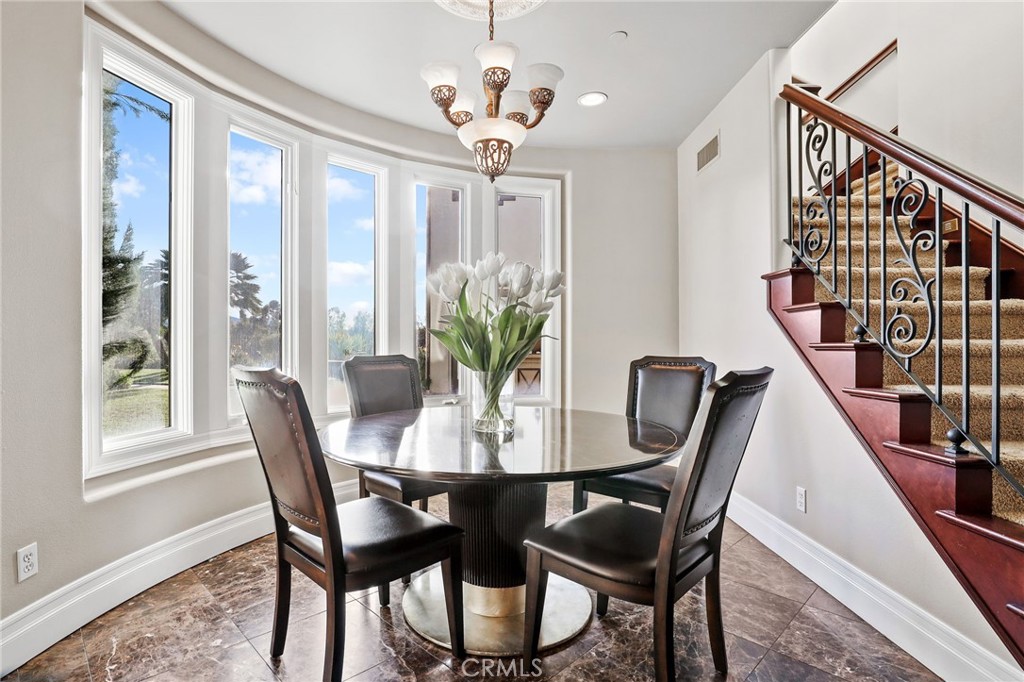
Dining room with a glass-top table, white tulips, tall windows and a carpeted staircase.
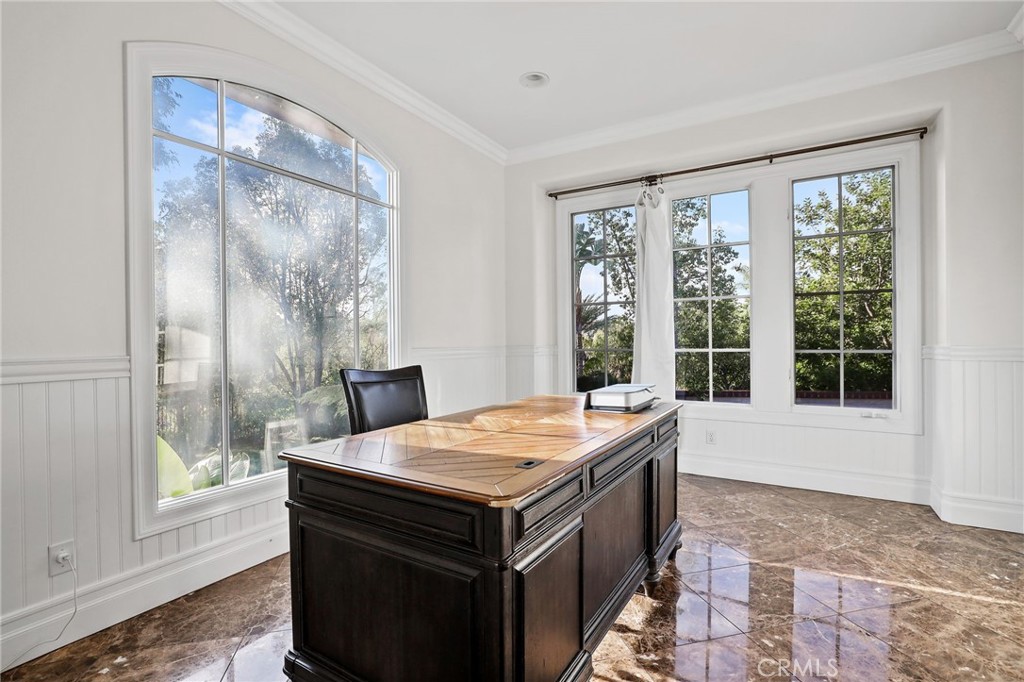
Bright home office with a dark wood desk, marble-pattern floor, and large windows overlooking trees.
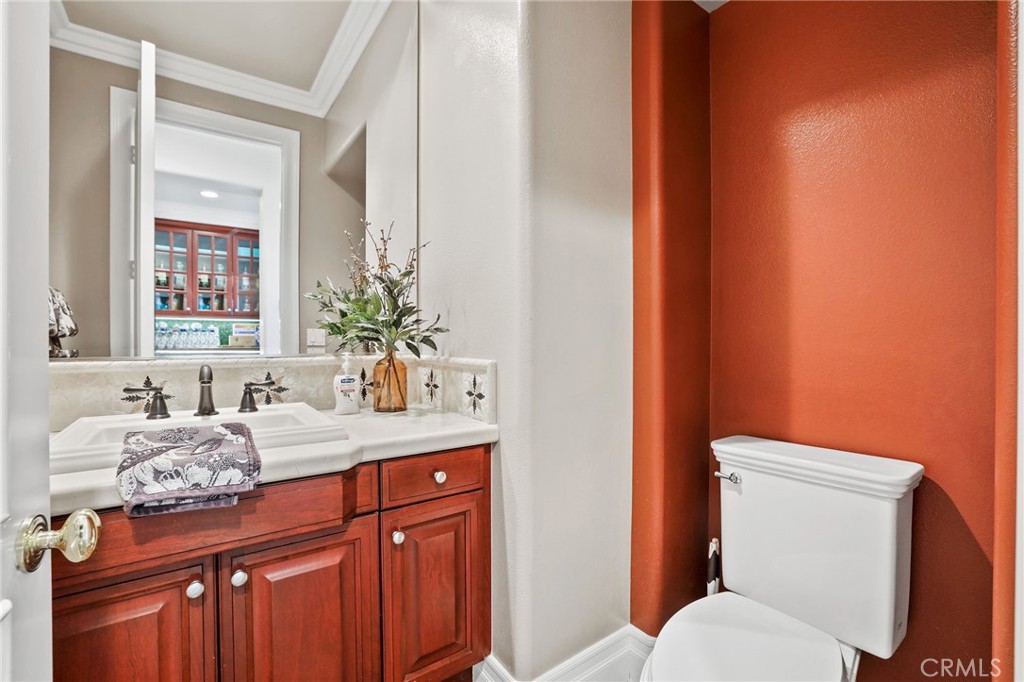
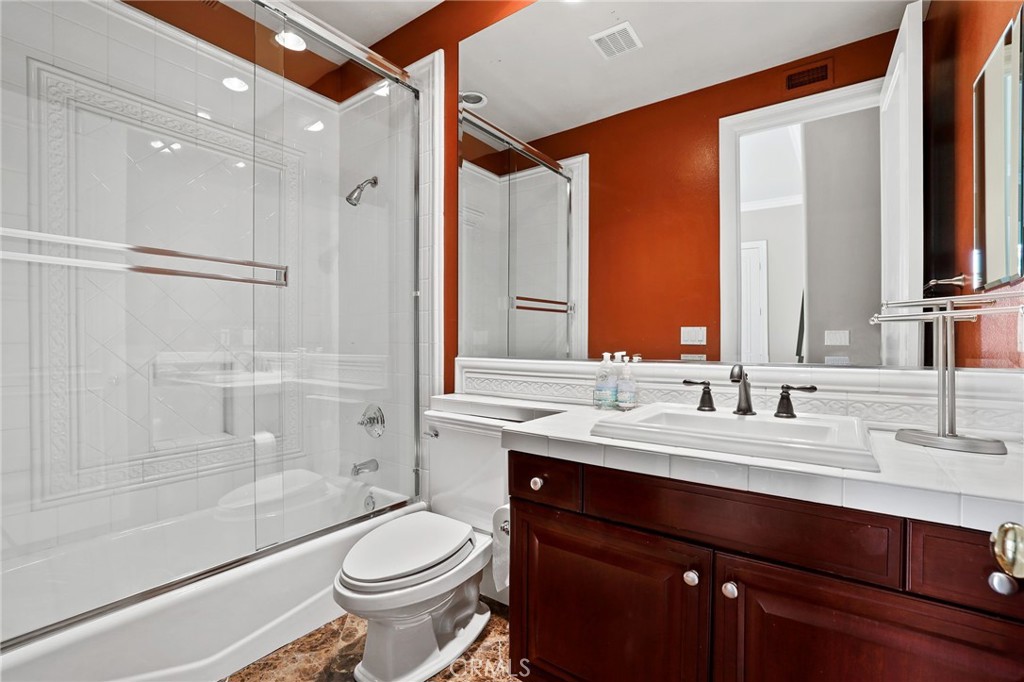
Bathroom with a wood vanity, white sink, and toilet against an orange accent wall.
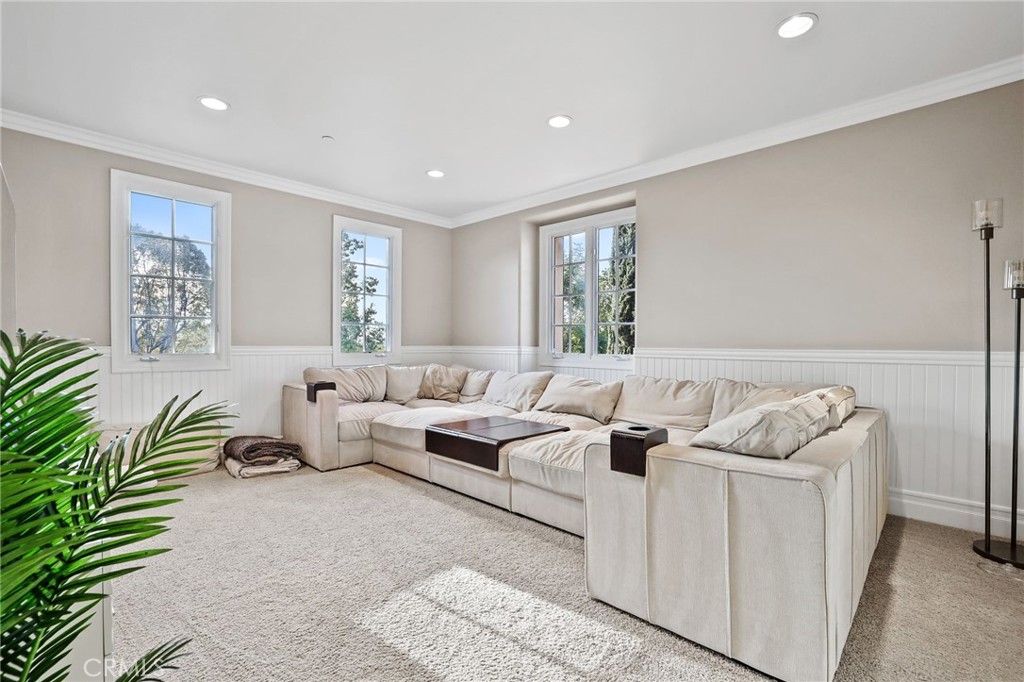
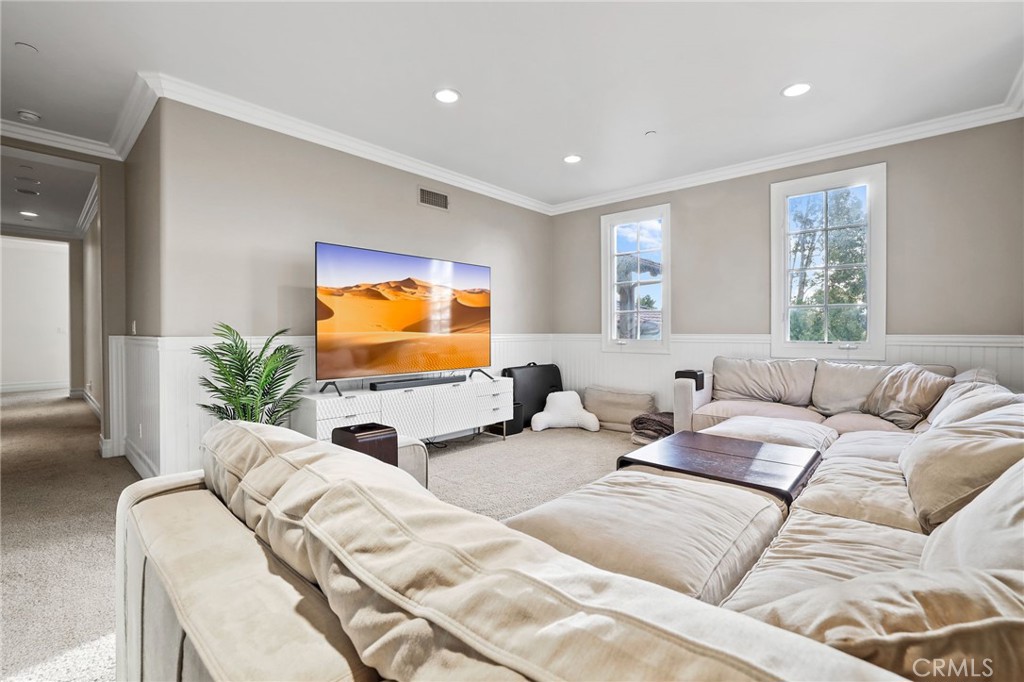
Living room with a cream sectional, dark wood coffee table, and tall windows.
Living room with a cream sectional, television, white wainscoting, and two tall windows.
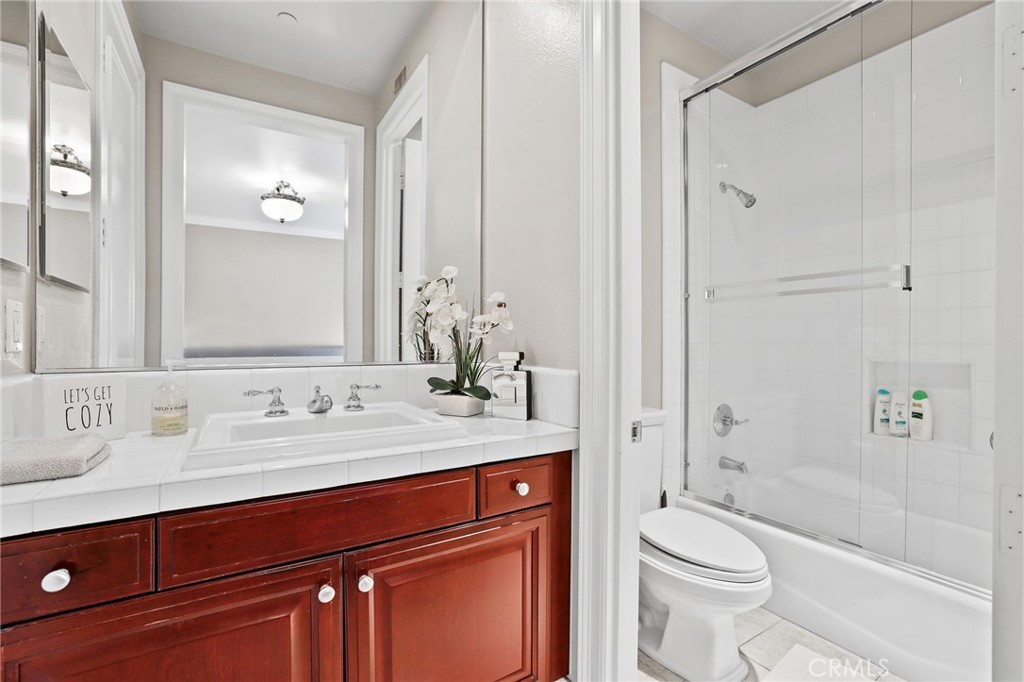
Bathroom with a glass-enclosed tub and shower beside a dark wood vanity and rust-red walls.
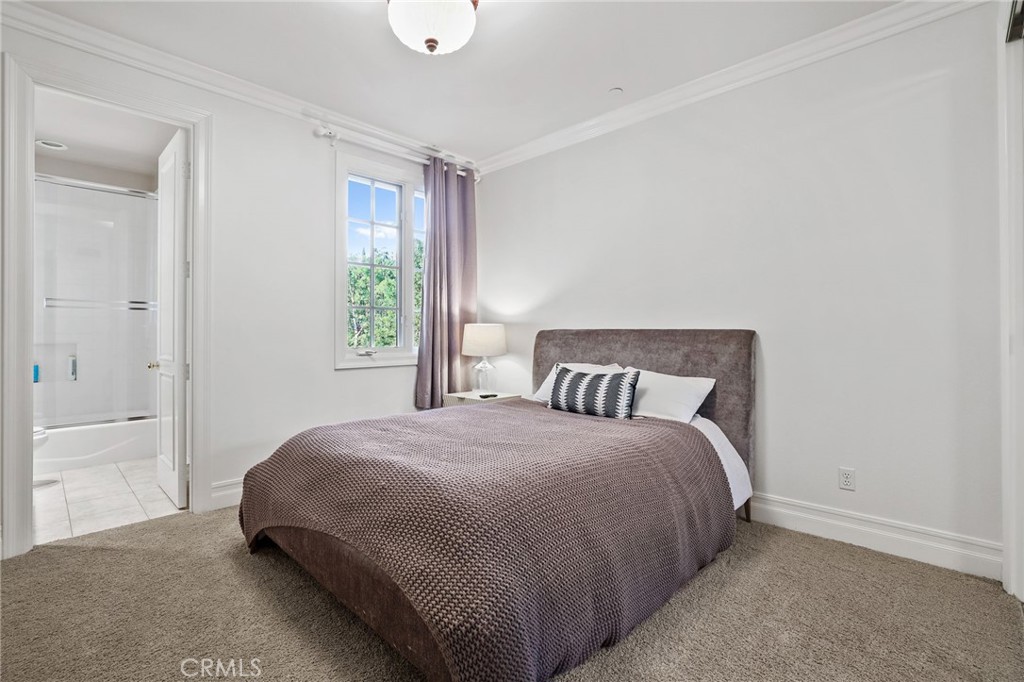
Staged bedroom with a large bed, window, and open doorway to the bathroom.
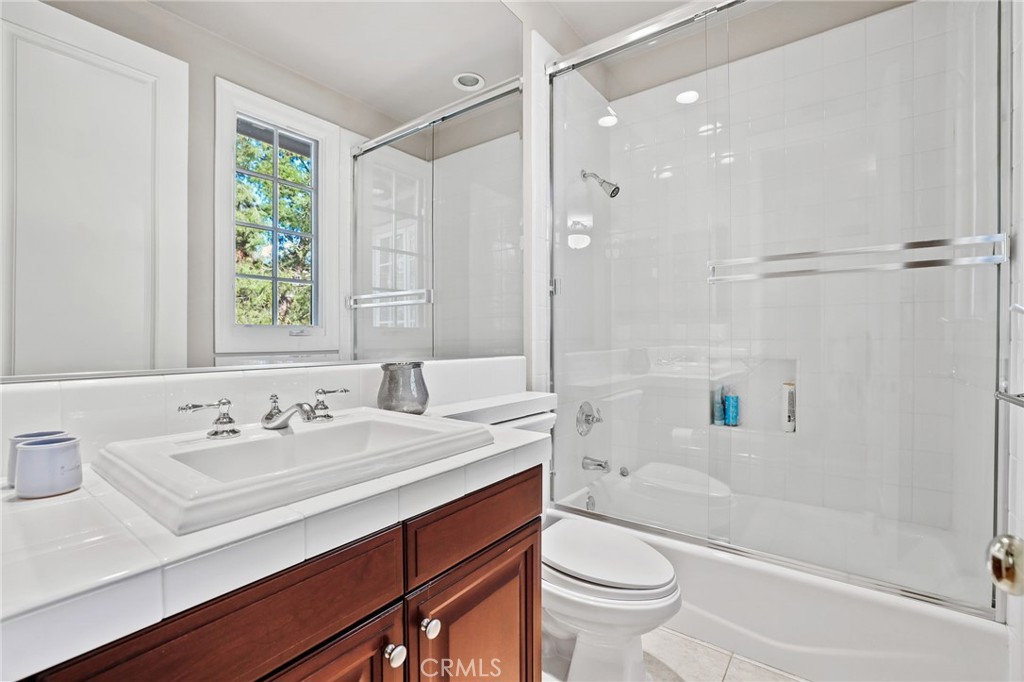
Bathroom with glass-enclosed tub and shower, dark wood vanity, and a window overlooking greenery.
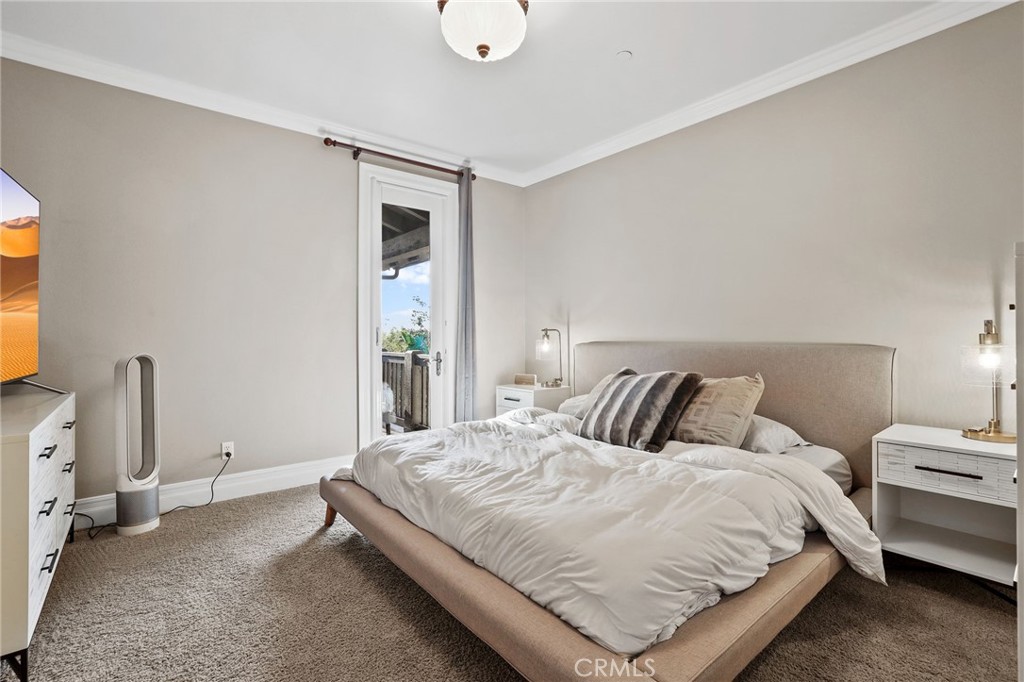
Furnished bedroom with an upholstered bed, white bedding, striped pillows, and a glass balcony door.
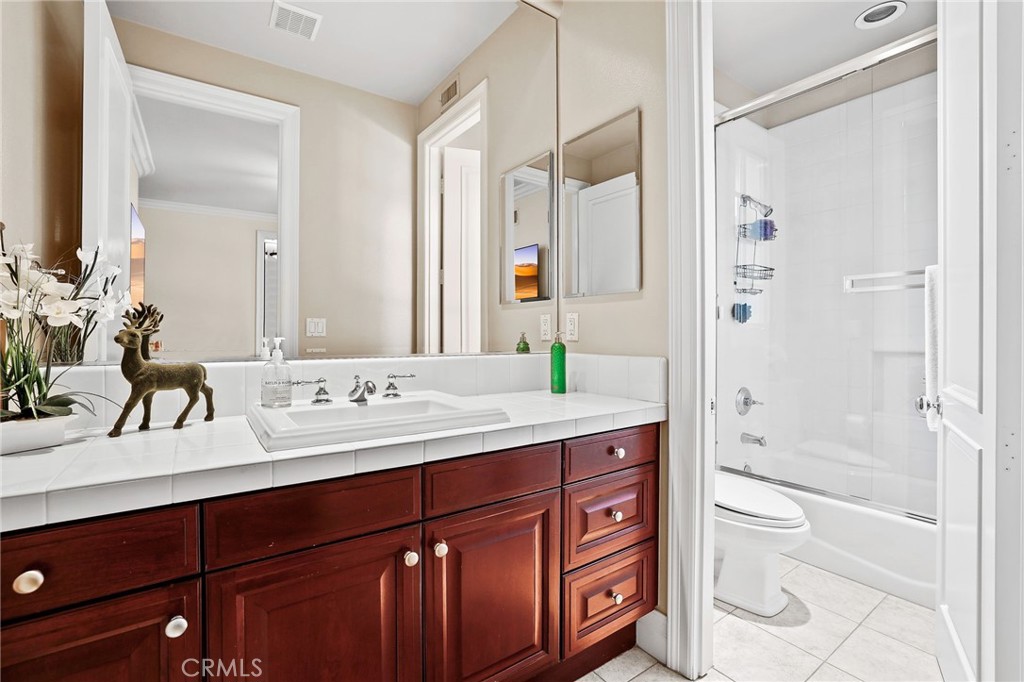
Bathroom with a dark wood vanity, white countertop, and glass-enclosed tub and shower.
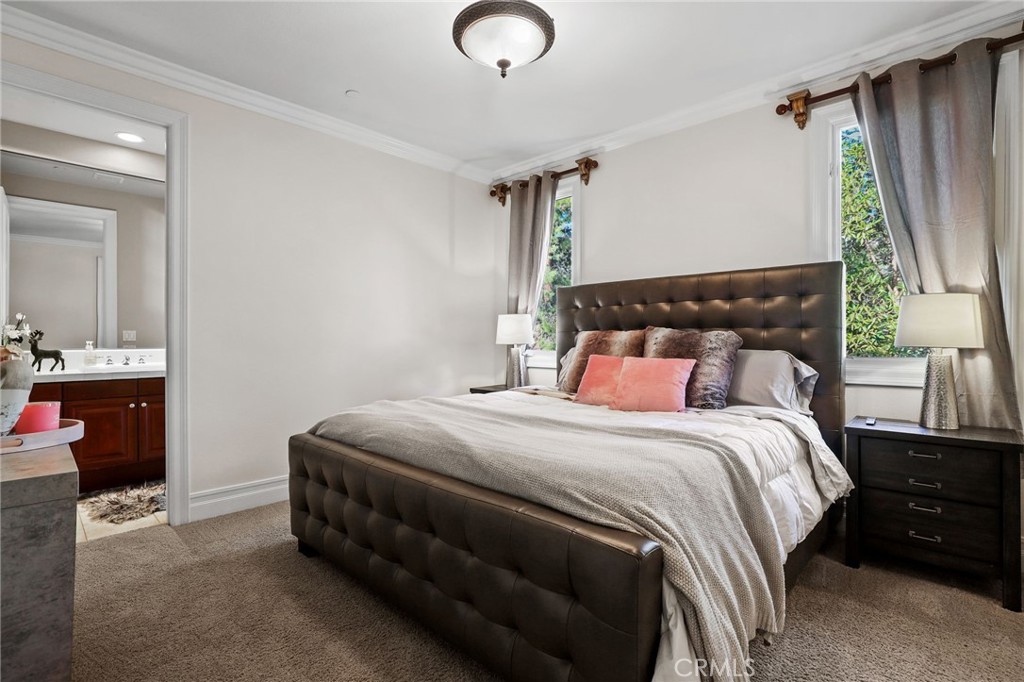
Furnished bedroom with a dark tufted bed, coral accent pillow, and doorway to an adjoining bathroom.
Bathroom with a white tiled vanity, dark wood cabinets, and an adjacent tub-shower.
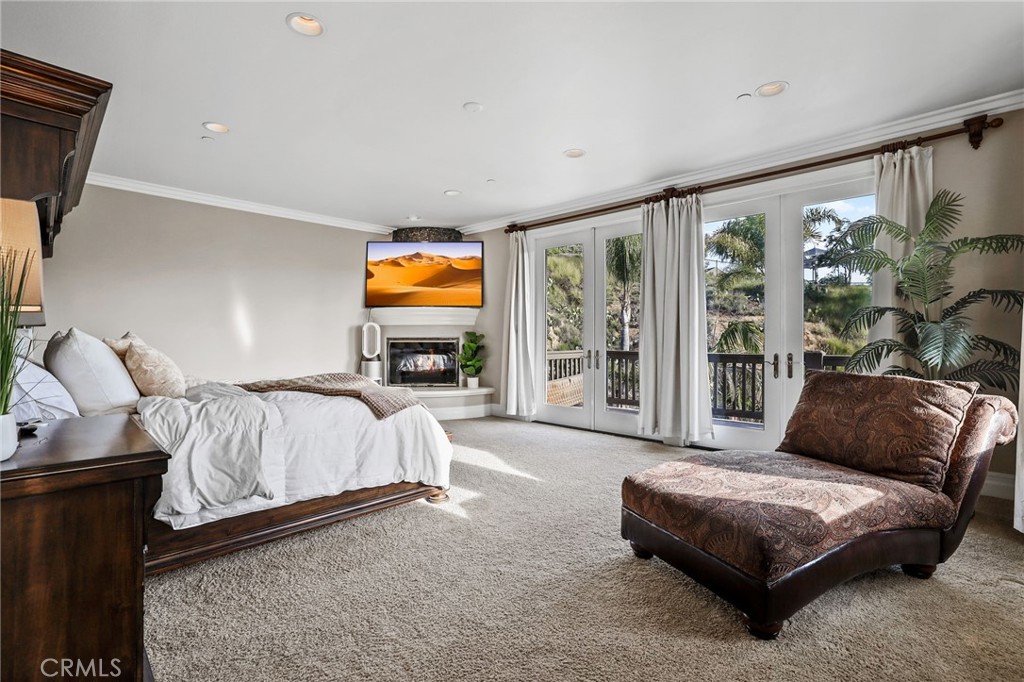
Bedroom with a white bed, fireplace, and French doors opening to a balcony.
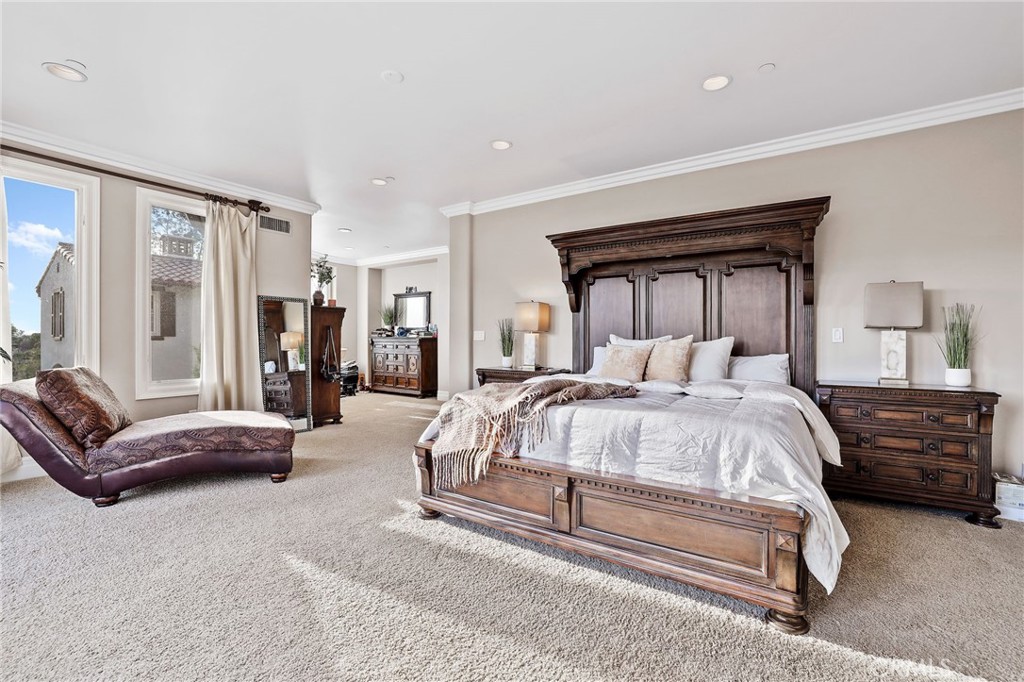
Furnished bedroom with a large carved wood bed, matching dresser, and chaise lounge.
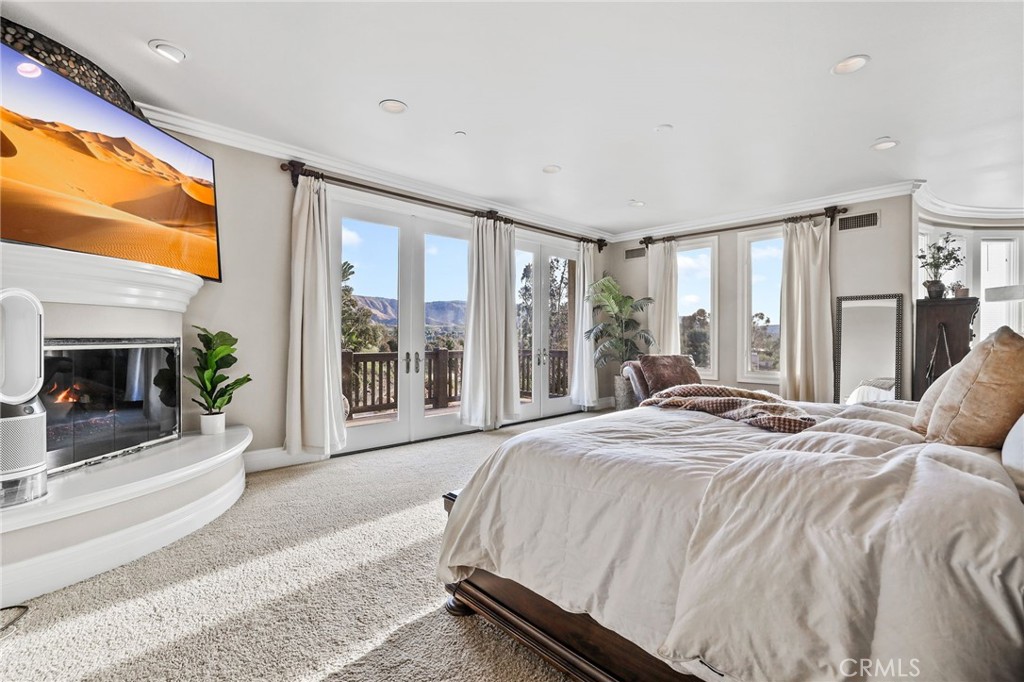
Bedroom with a large bed, curved fireplace, and glass doors overlooking distant mountains.
Bathroom with a soaking tub, tiled shower, and dark wood vanity.
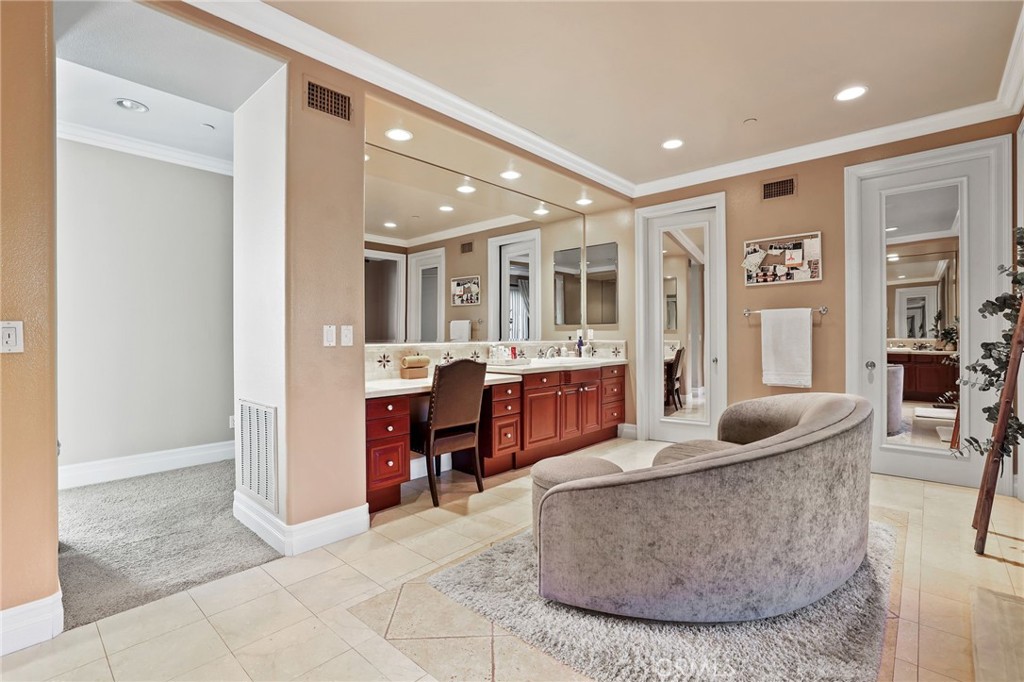
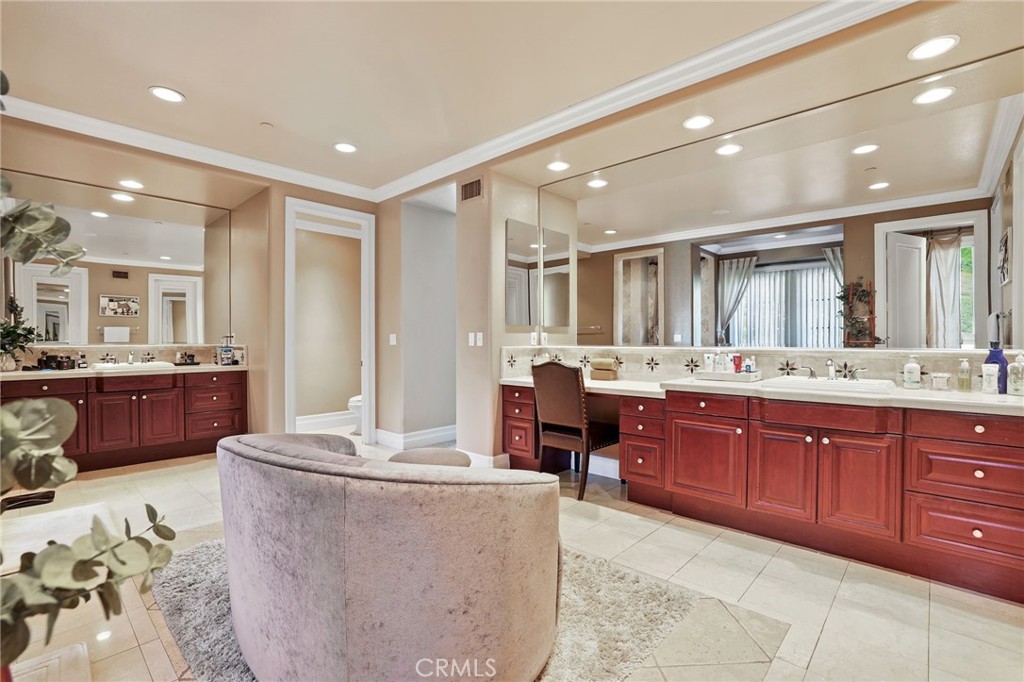
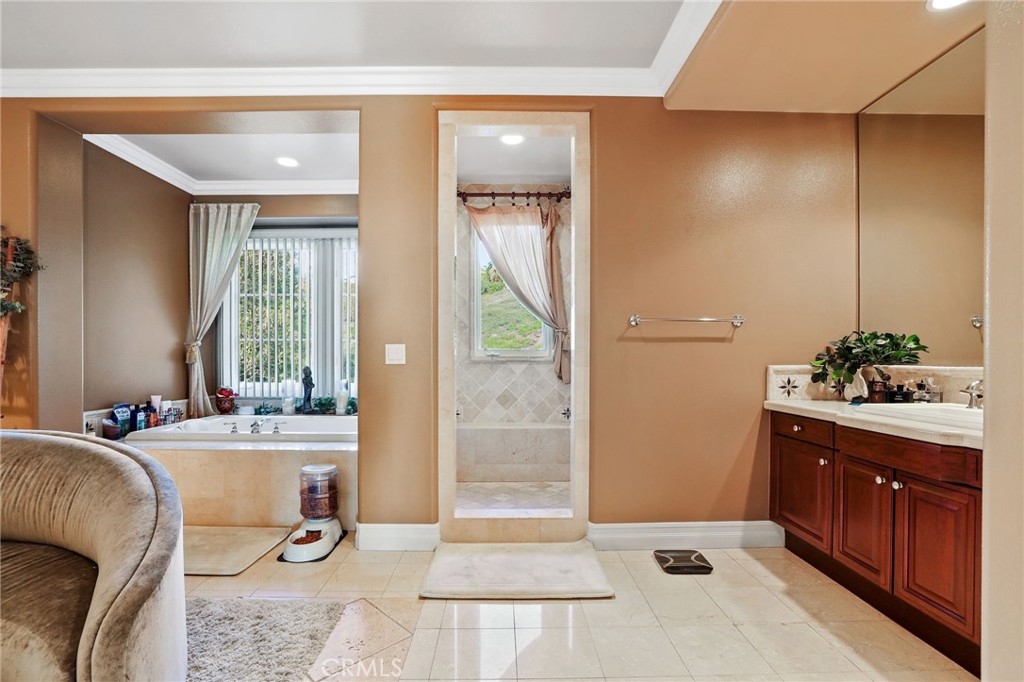
Spacious bathroom with a long double vanity and curved upholstered chair.
Spacious bathroom with red-wood double vanities, wall-length mirrors, and a curved upholstered chair.
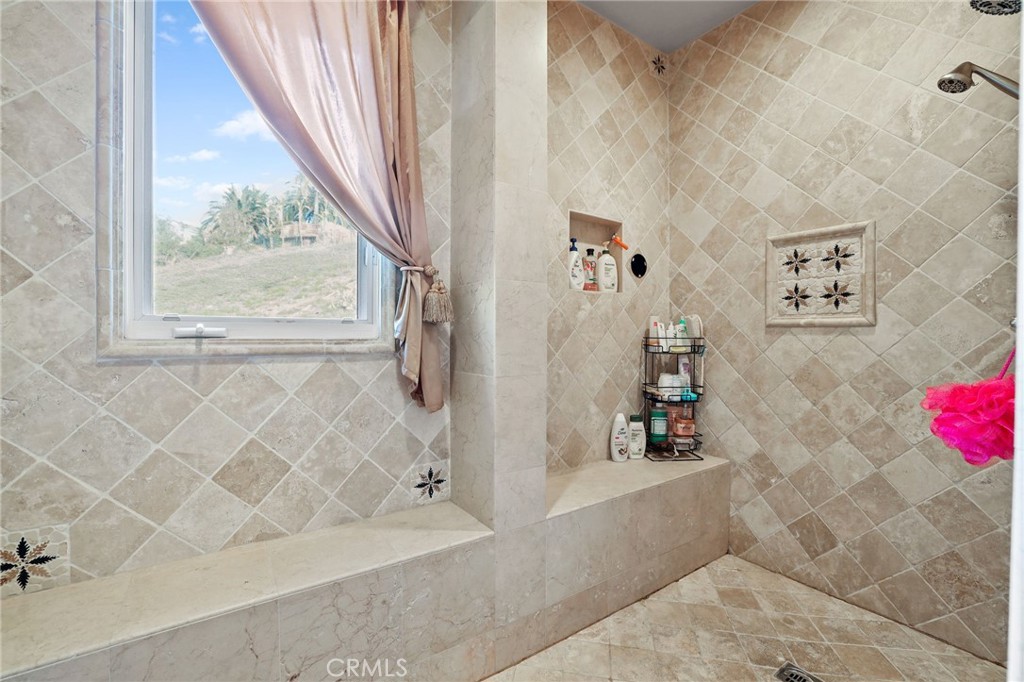
Walk-in shower with beige stone tile, built-in benches, decorative accents, and a window.
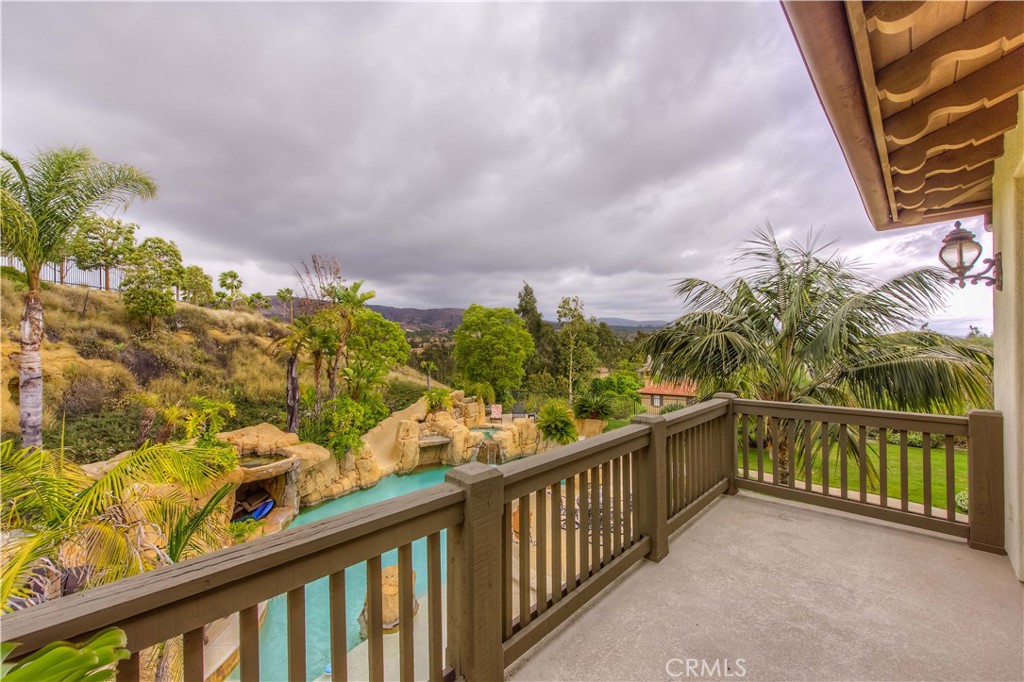
Balcony overlooking a rock-edged swimming pool and landscaped hillside.
Backyard pool beside a two-story home, with a curved patio, outdoor dining, palms, and a landscaped hillside.
VIEW PHOTOS
$14,000/mo

2355 HORIZON Way

5 Beds 6 Baths 5,400 Sq.Ft. 0.66 Acres

Description

This majestic private estate is nestled amongst the hills in the prestigious guard gated community of Tustin Ranch Estates. The spectacular private 29,000 sqft VIEW lot overlooks Peters Canyon & offers PANORAMIC views of distant mountains. Entering through the private gates you are led up an elegant long driveway lined w/Italian Cypress trees to a circular motor court. The backyard can accommodate large gatherings & offers entertainment for all ages w/an amazing saline rock waterfall pool & spa w/grotto & slide as well as large grassy play yard & outdoor BBQ island. Guests enter the home through the impressive front courtyard & rustic old world door opening onto a rotunda entry w/separate front staircase. Gourmet meals are crafted in this elegant kitchen w/slab granite counters, raised panel cabinets, Sub Zero refrigerator & stainless appliances. Built in entertainment center, ledger stone fireplace & walls of French doors adorn the family & cheery breakfast rooms. Gorgeous stone flooring, upgraded carpeting, custom woodwork & trim throughout. Accommodations include 5 bedrooms all w/private baths, a large bonus room & main floor guest suite perfect for extended guest visits. Additional private home office. Walk to top ranking schools & parks.

Share Property

Location

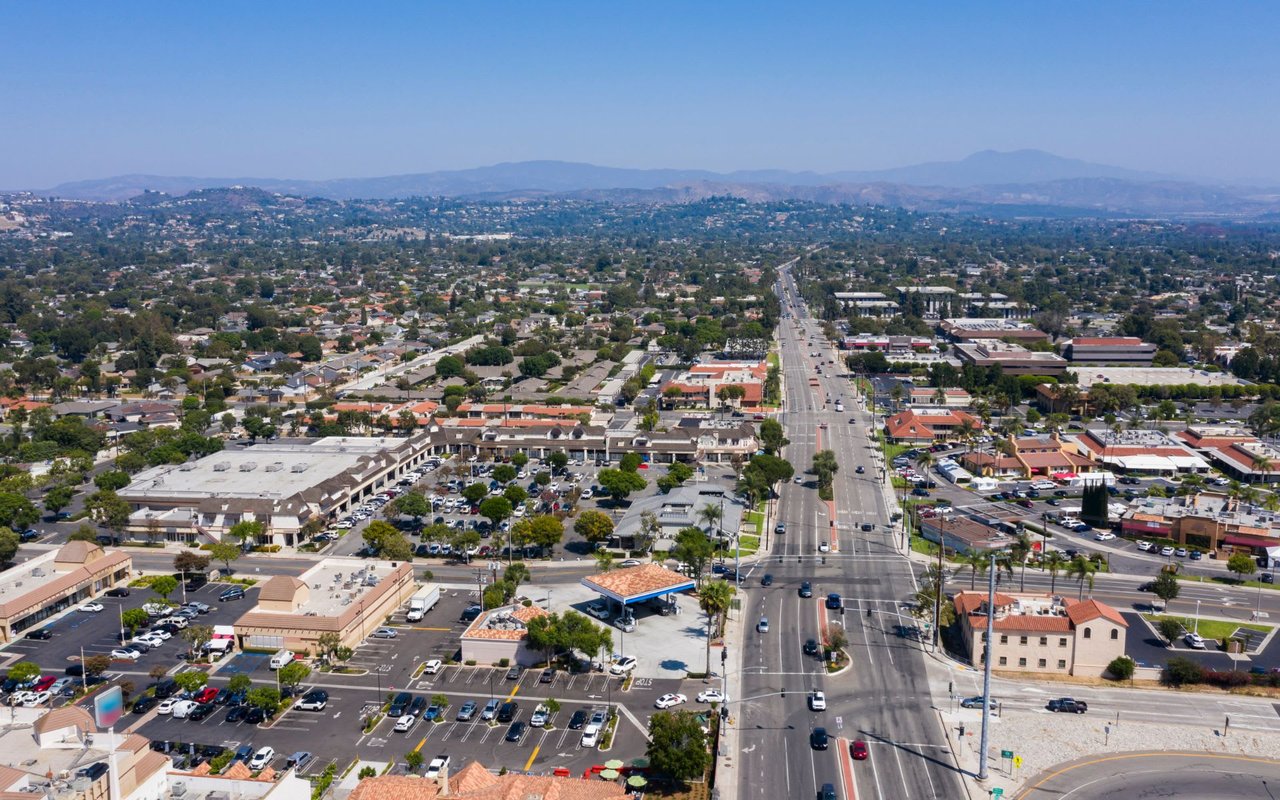
2355 HORIZON Way, Tustin, CA 92782

Status

Leased

Date Leased

April 3, 2023
Jennifer Palmquist

Jennifer Palmquist

TITLE

REALTOR®

LICENSE

01243459

Lauren Palmquist

Lauren Palmquist

TITLE

REALTOR®

LICENSE

02155984

Property Amenities

Interior
Laundry room Washer Hookup, Inside, Laundry Room
Fireplace Family Room, Gas Starter, Living Room, Primary Bedroom
Appliances Built-In Range, Double Oven, Dishwasher, Disposal, Gas Range, Gas Water Heater, Microwave, Refrigerator, Range Hood, Water Heater
Flooring Carpet, Stone
Total Bedrooms: 5
Half Bathrooms: 1
Full Bathrooms: 5
Other Interior Features Built-in Features, Balcony, Tray Ceiling(s), Crown Molding, Cathedral Ceiling(s), Granite Counters, High Ceilings, Multiple Staircases, Open Floorplan, Pantry, Paneling/Wainscoting, Recessed Lighting, Two Story Ceilings, Bedroom on Main Level, Entrance Foyer, Primary Suite, Walk-In Pantry, Walk-In Closet(s)
Area & Lot
Lot Area 0.66 Acres
Living area 5,400 Sq.Ft.
MLS® ID OC23005015
Year Built 2002
School District Tustin Unified
High School Beckman
Middle School Pioneer
Elementary School Peters Canyon
View Description City Lights,Mountain(s),Panoramic,Pool,Valley,Trees/Woods
Architecture Styles Mediterranean, Spanish
Type Residential
Status Leased
Exterior
Stories 2
Pool Private
Air conditioning Central Air, Zoned
Heat type Forced Air, Zoned
Water Source Public
Garage Space 4.0
Security Features Prewired, Security System, Carbon Monoxide Detector(s), Gated with Guard, Gated Community, Smoke Detector(s)
Sewer Public Sewer, Sewer Tap Paid
Parking Concrete, Direct Access, Driveway, Garage, Garage Door Opener
Lot Features Back Yard, Front Yard, Paved, Sprinklers Timer, Sprinkler System, Trees
Roof Concrete, Tile
Utilities Cable Available, Electricity Connected, Natural Gas Connected, Phone Available, Sewer Connected, Water Connected
Finance
Lease Price $14,000/mo
Lease Term 12 Months

Work With Us

Jennifer & Lauren are dedicated to helping you find your dream home and assisting with any selling needs. Contact us today to start your home-searching journey!