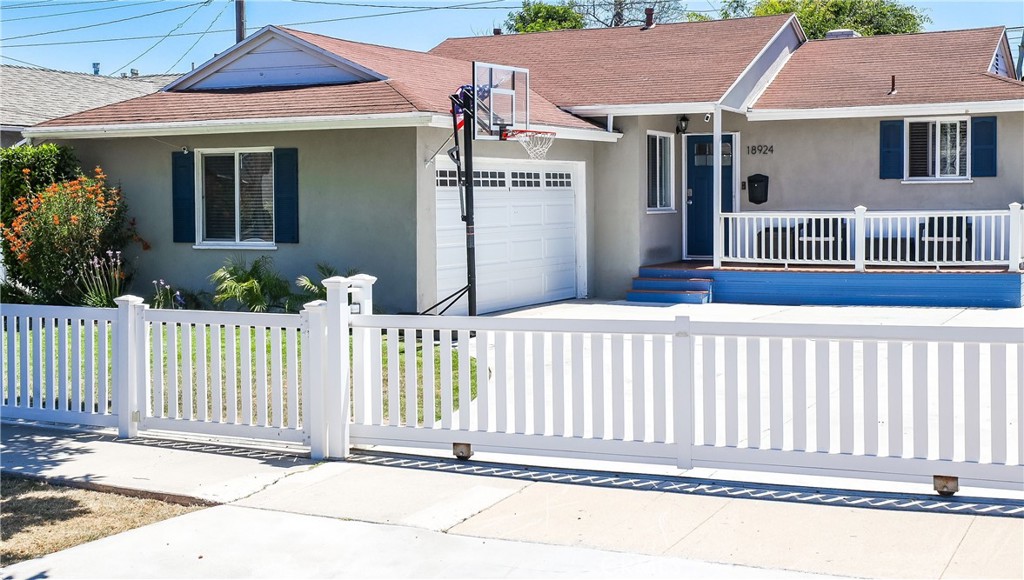
Single-story home behind a white picket fence, with a basketball hoop beside the garage.
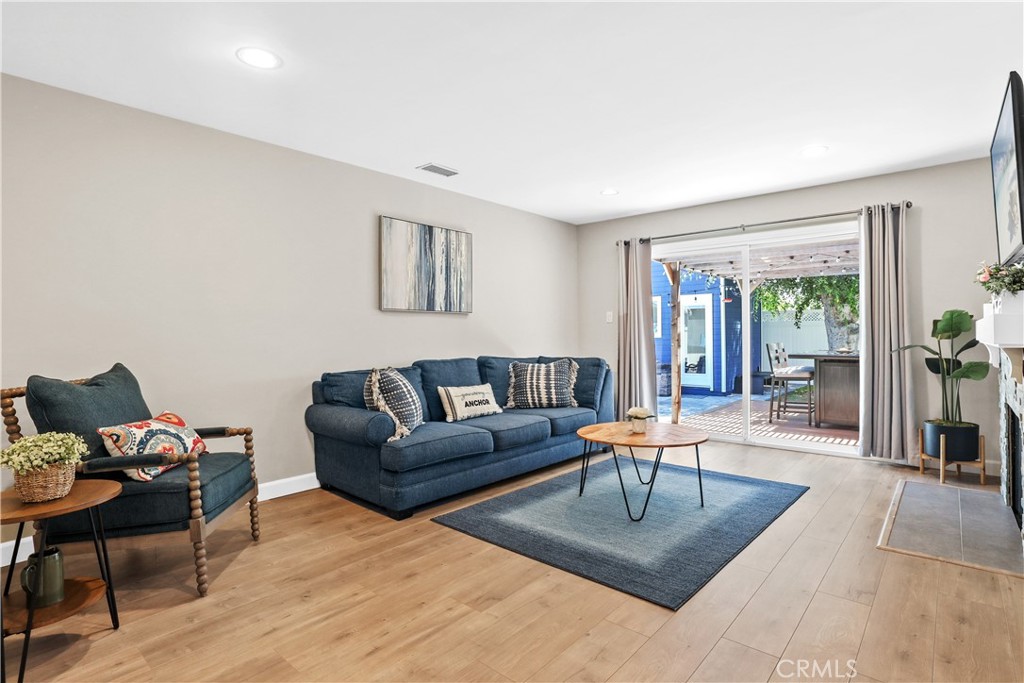
Living room with blue seating and wood floors, opening through sliding doors to a covered patio.
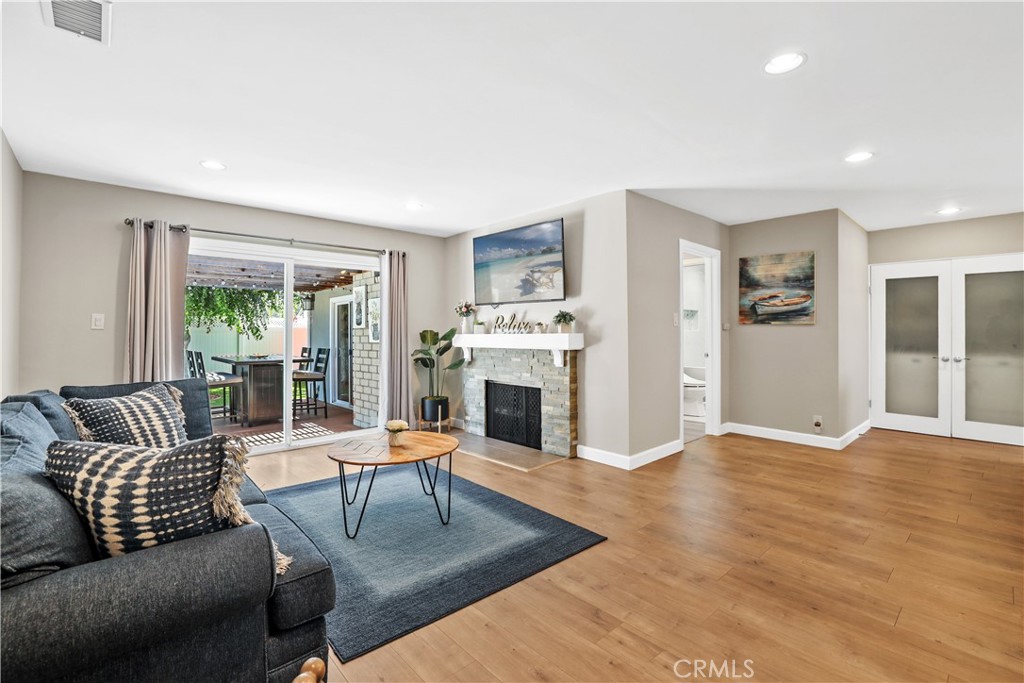
Living room with a stone fireplace, gray sectional, wood floors, and sliding doors to a covered patio.
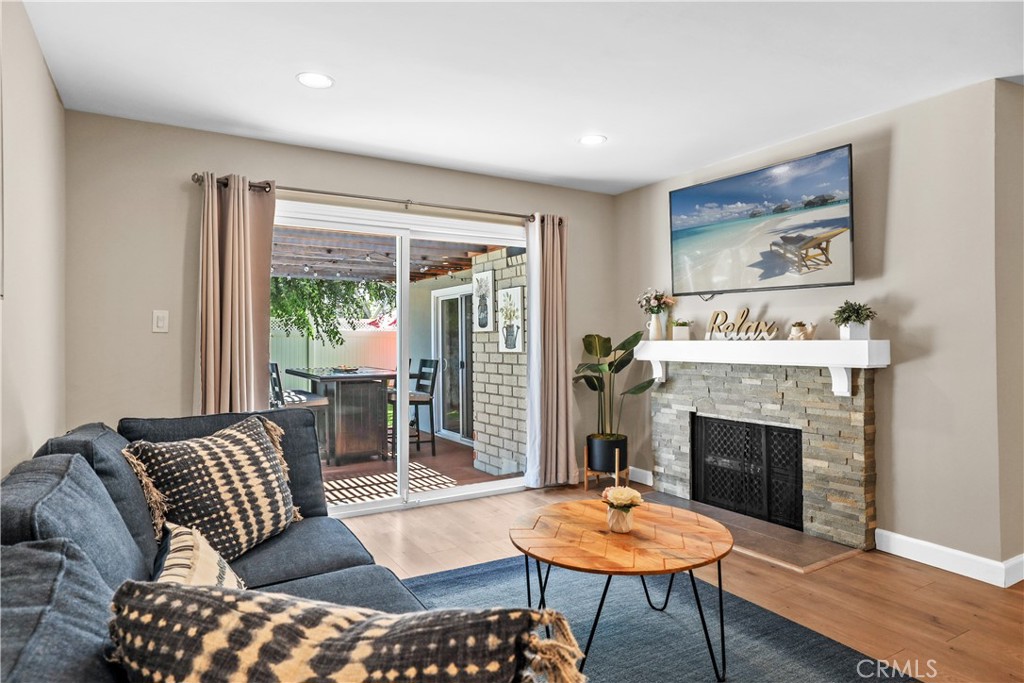
Living room with a stone fireplace, dark sectional sofa, and sliding doors to a patio.
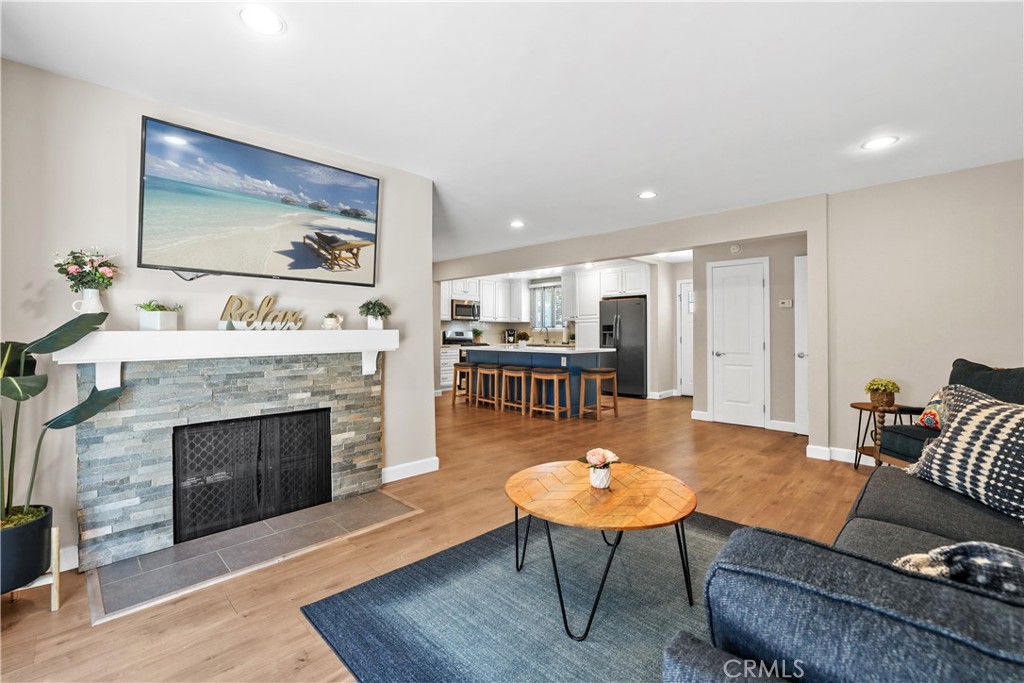
Staged living room with a stone fireplace and open kitchen featuring a blue island.
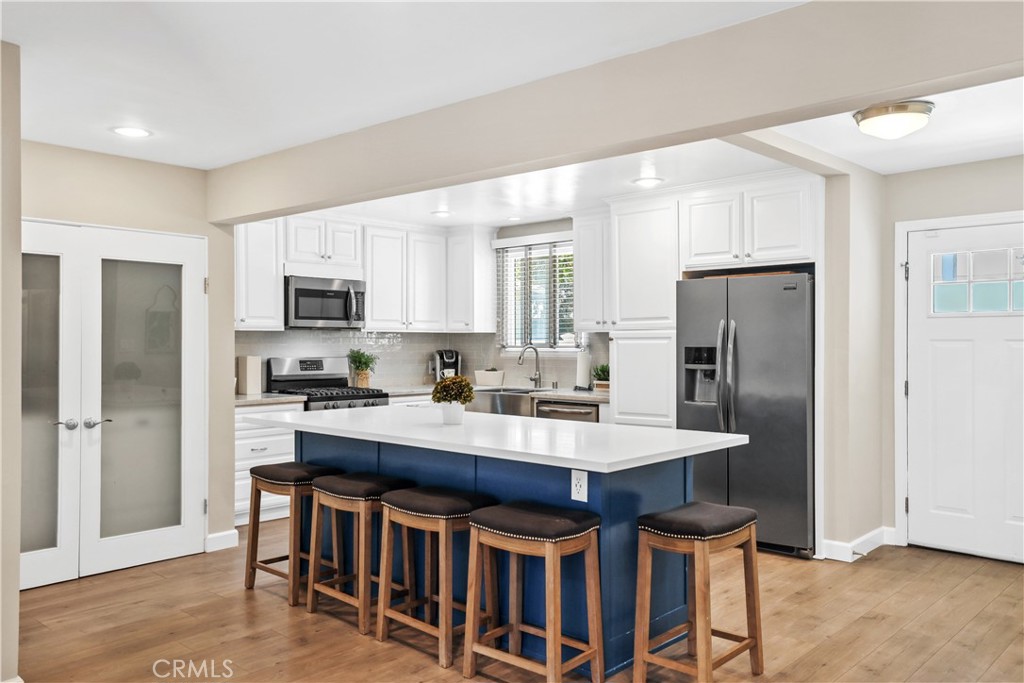
Kitchen with a blue island, white cabinets, stainless steel appliances, and wooden bar stools.
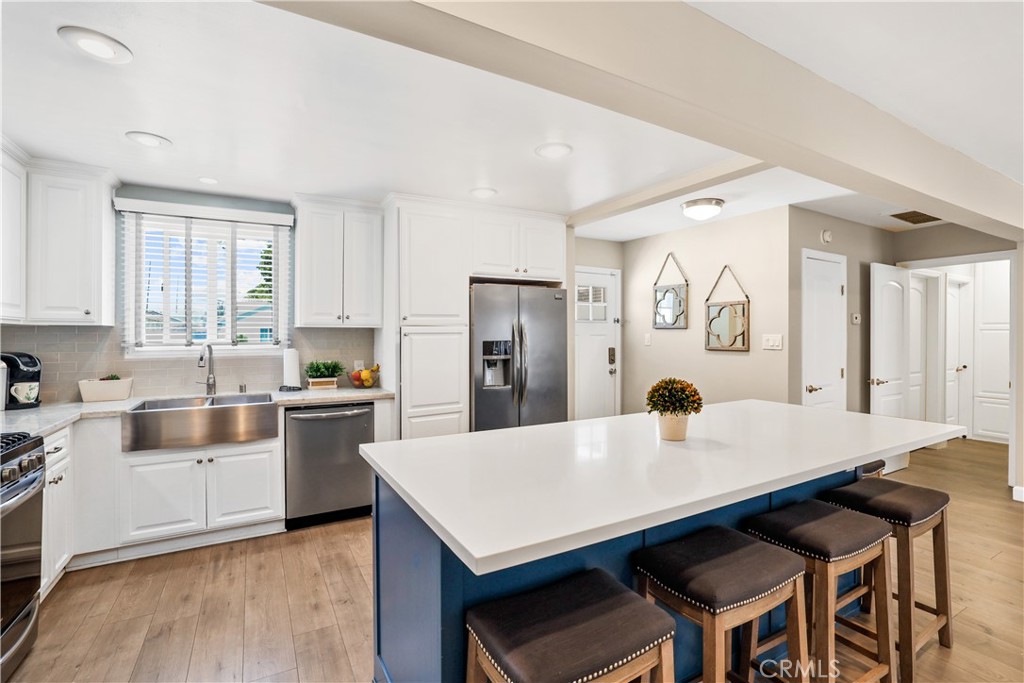
Bright white kitchen with a large blue island, dark stools, farmhouse sink, and stainless steel appliances.
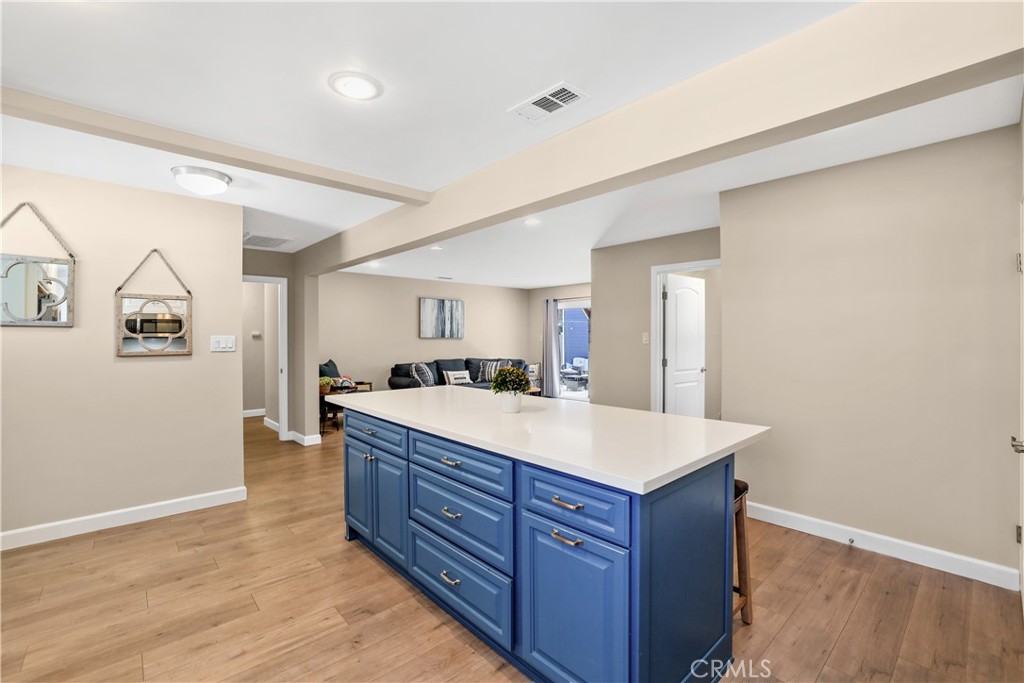
Kitchen with a large blue island and white countertop opening to a furnished living room.
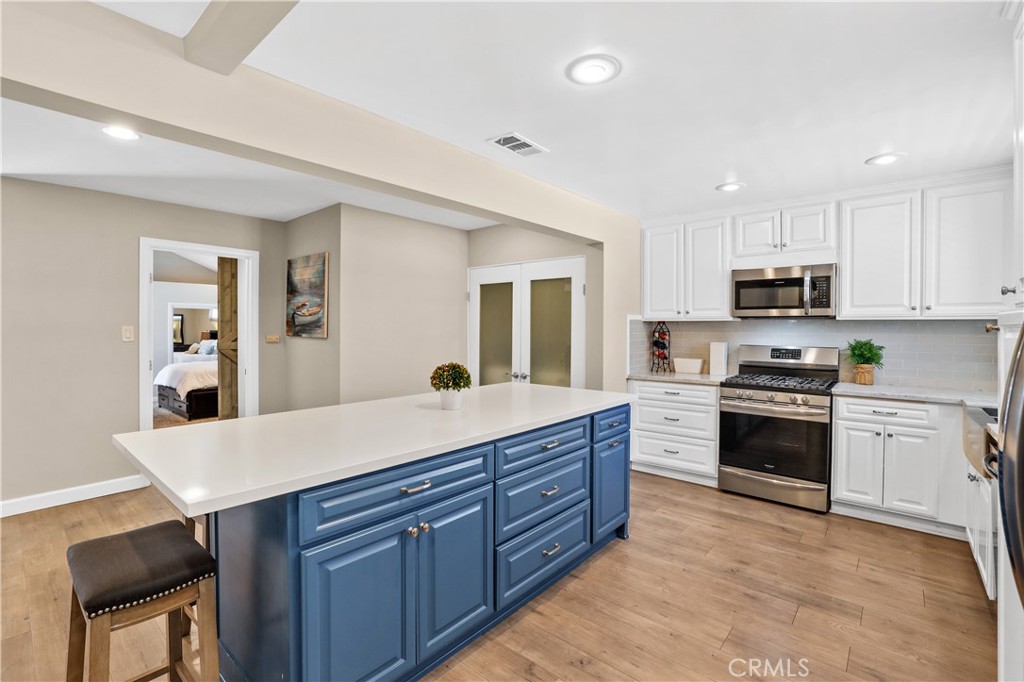
Kitchen with a large blue island, white cabinets, and stainless steel appliances.
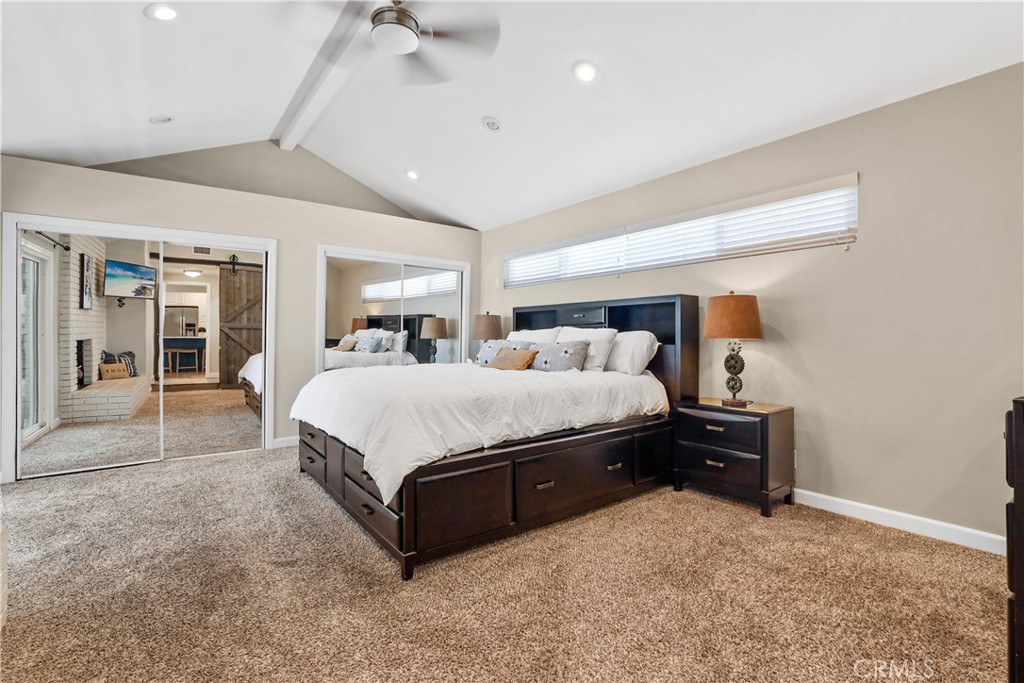
Furnished bedroom with a dark wood storage bed, mirrored closet doors, and vaulted ceiling.
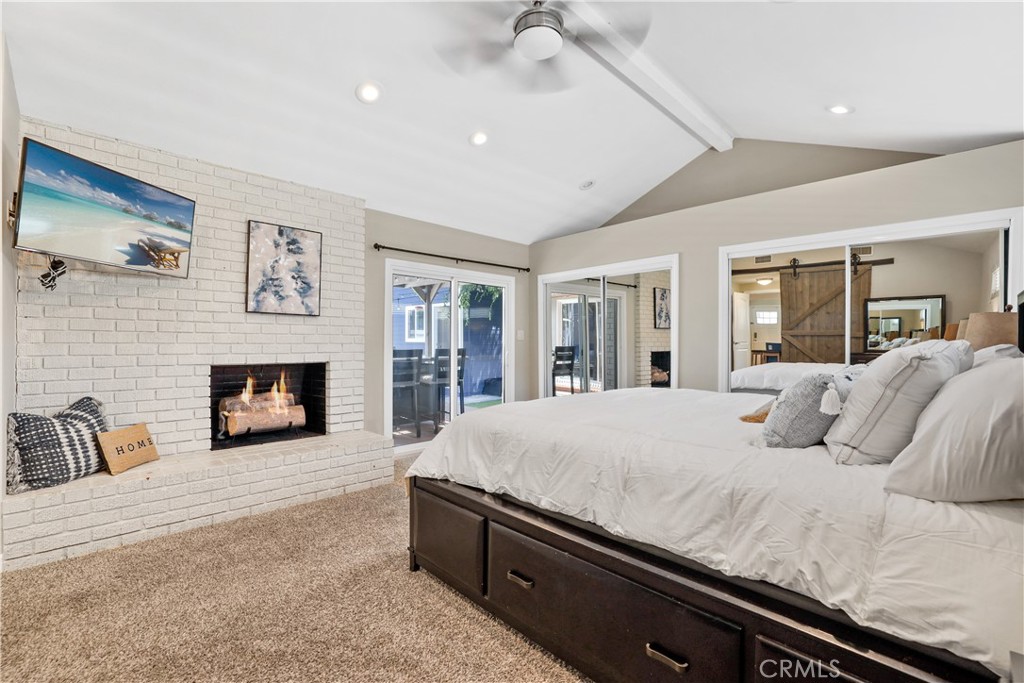
Bedroom with a large bed, white brick fireplace, and sliding glass doors to a patio.
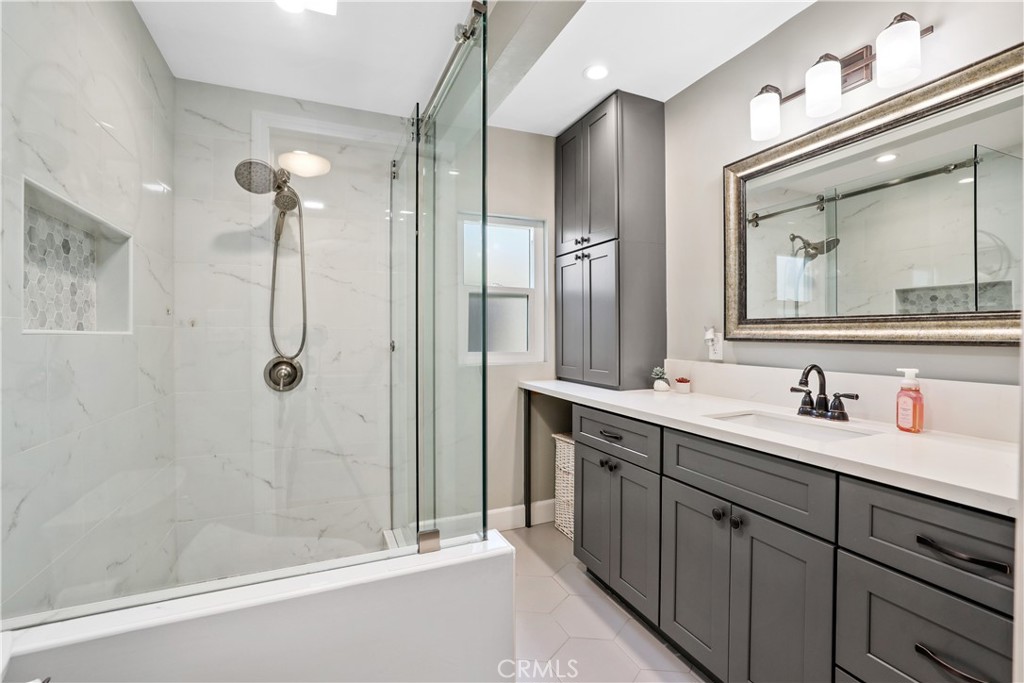
Bathroom with a glass-enclosed tub and shower, marble-look tile, and a long gray vanity.
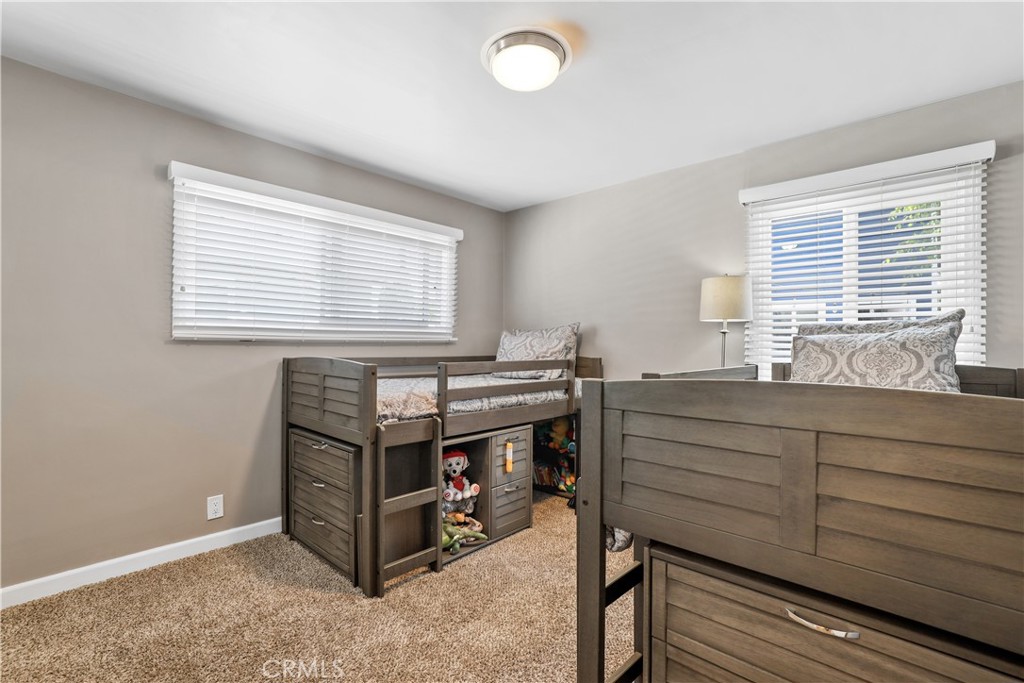
Bedroom with two dark wood bunk beds, built-in storage, beige carpet, and white-blind windows.
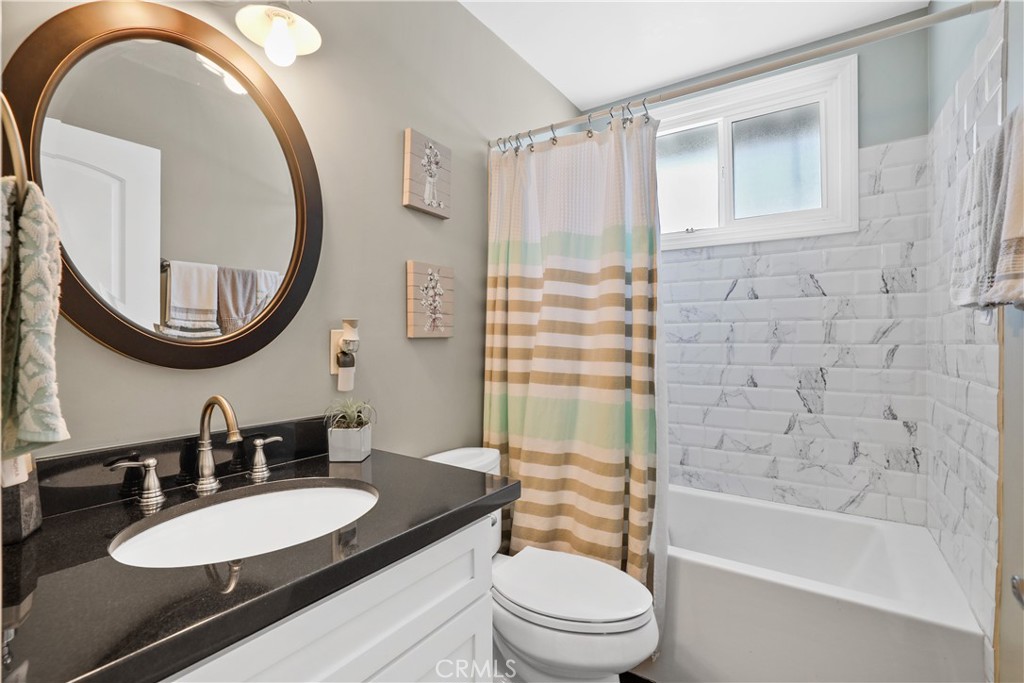
Bathroom with a black vanity countertop, round mirror, and tub with marble-look tile.
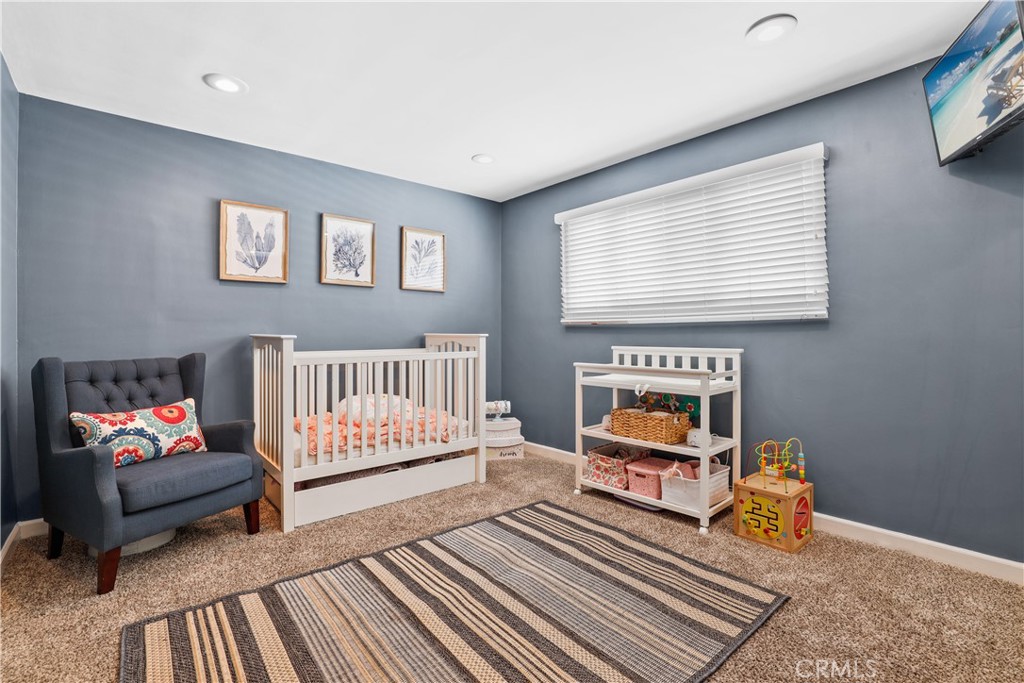
Nursery with a white crib, dark armchair, changing table and striped rugs.
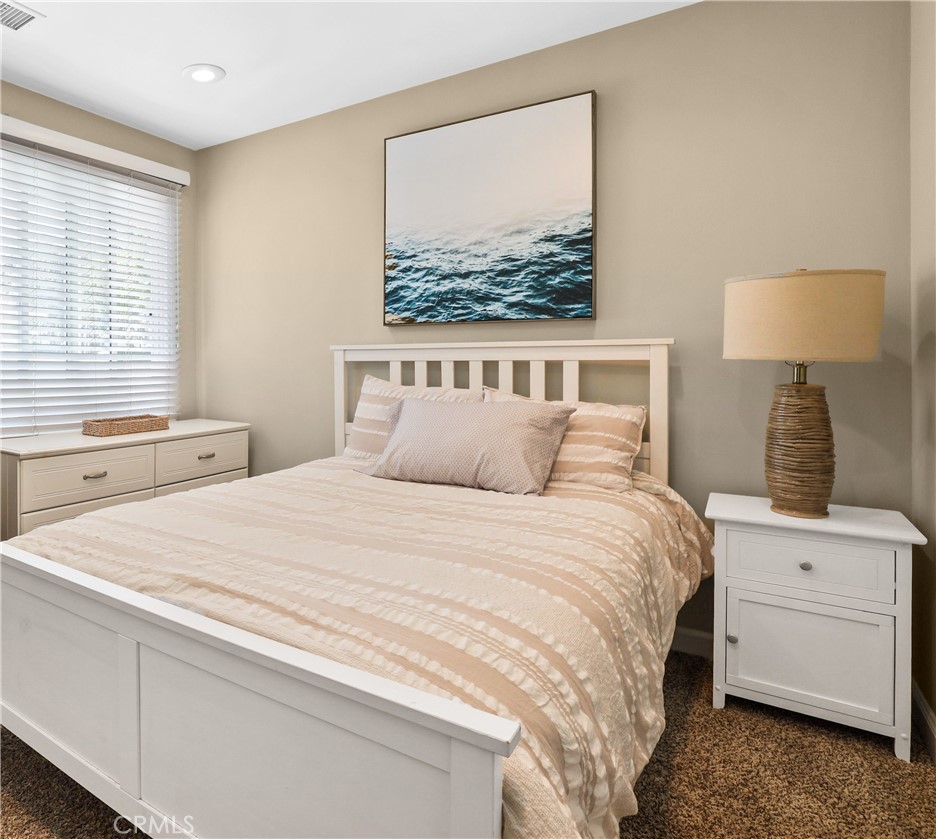
Bedroom with pale striped bedding, white furniture, and ocean-wave artwork above the bed.
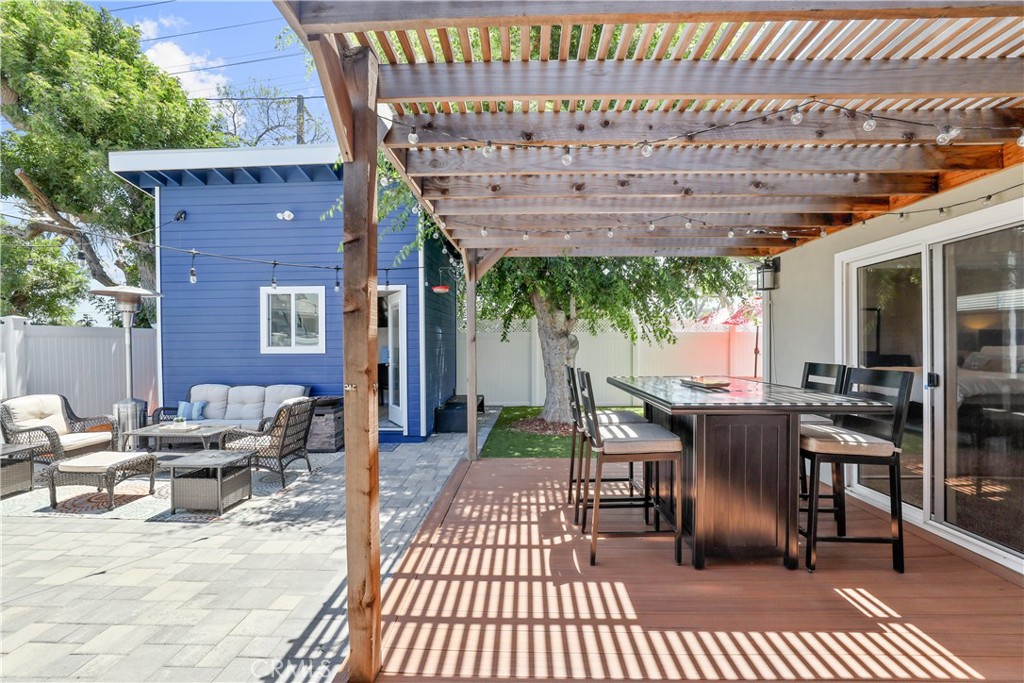
Backyard patio with a wooden pergola, outdoor dining table, and blue outbuilding.
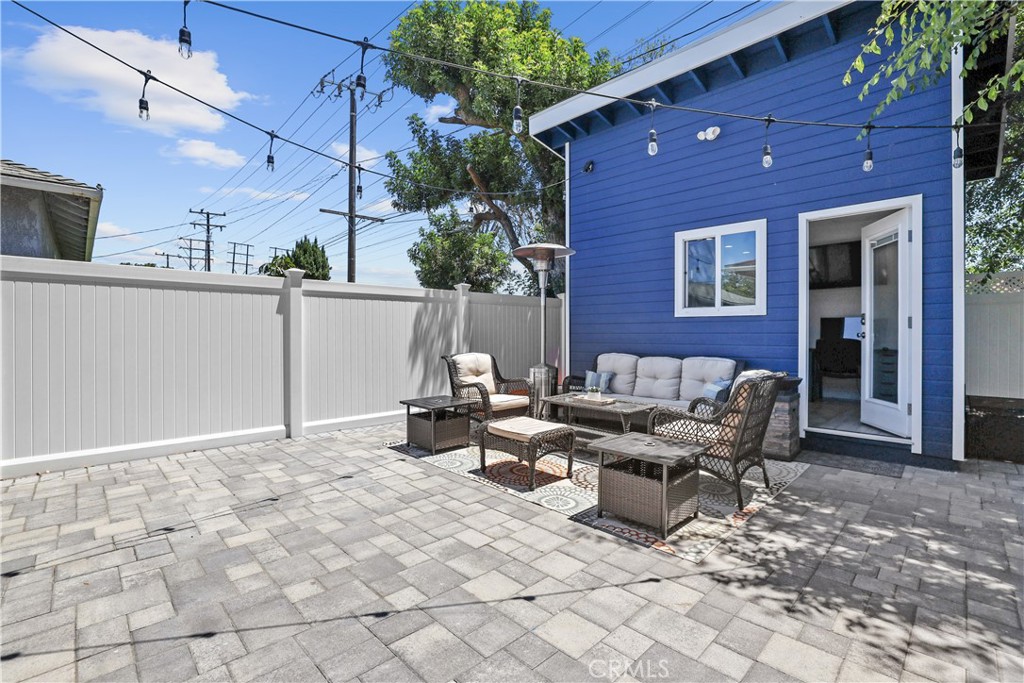
Paved patio with wicker seating beside a blue-sided building and white privacy fence.
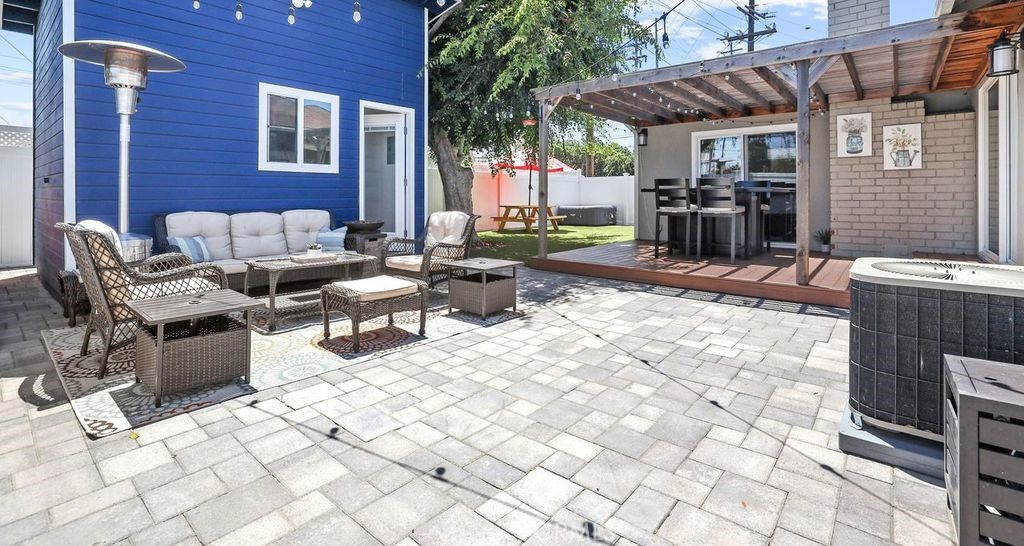
Backyard patio with gray pavers, outdoor seating, a pergola-covered dining area, and a hot tub.
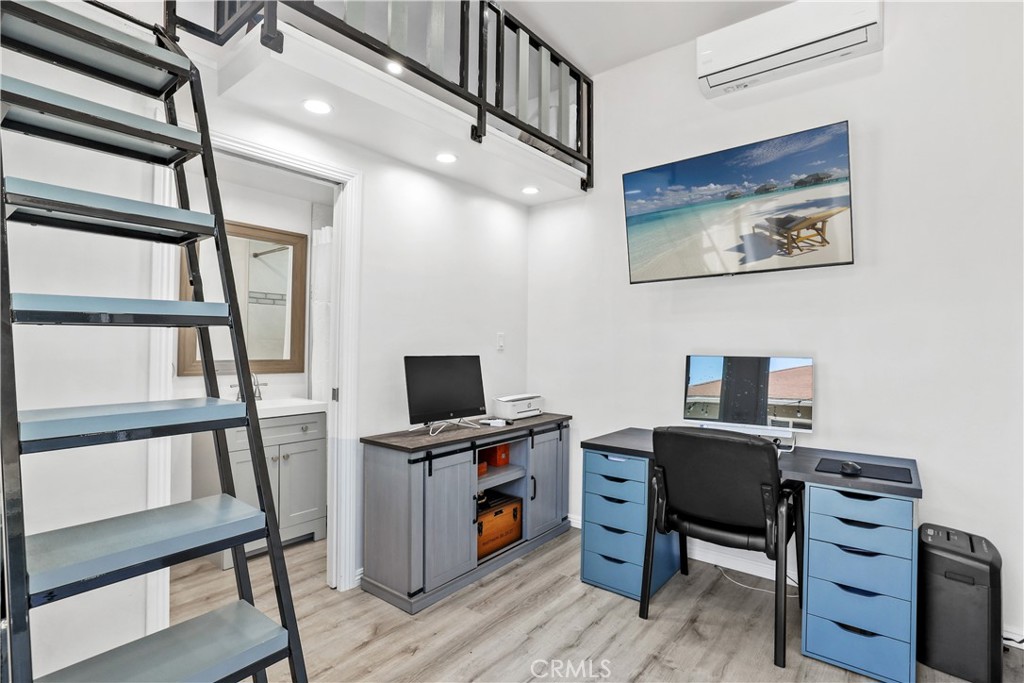
Home office beneath a loft, with a ladder, two workstations, and blue drawer units.
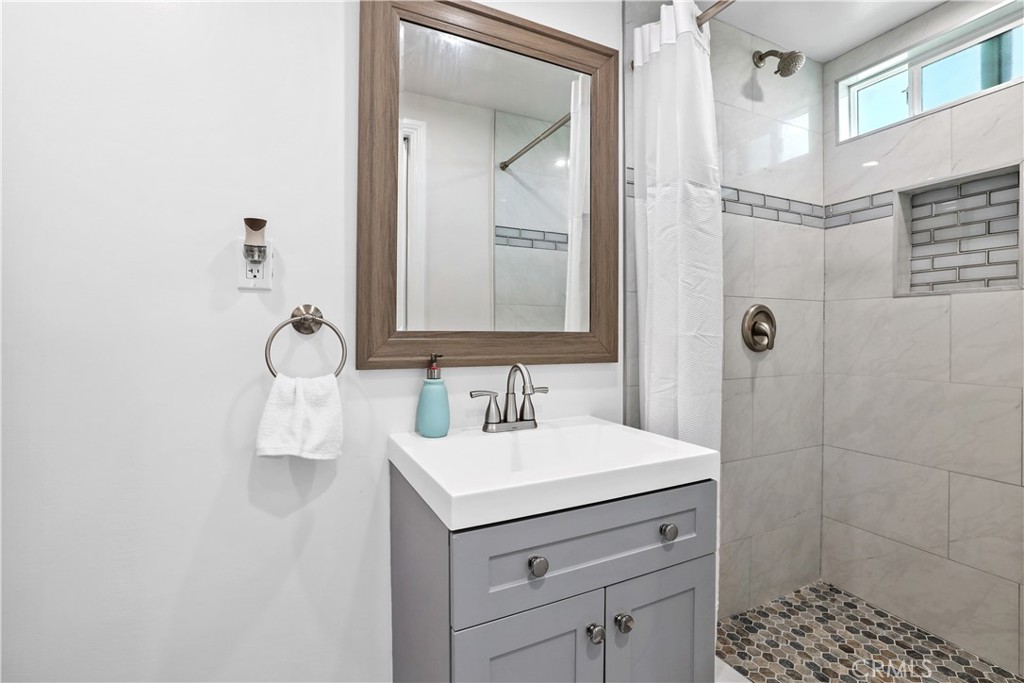
Bathroom with a gray vanity and tiled shower featuring a pebble floor and recessed niche.
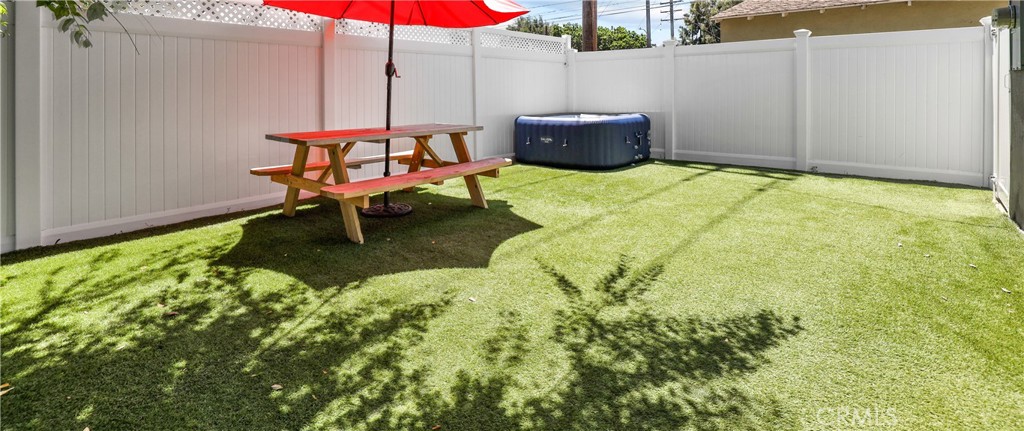
Backyard with green turf, a picnic table under a red umbrella, and a portable hot tub.
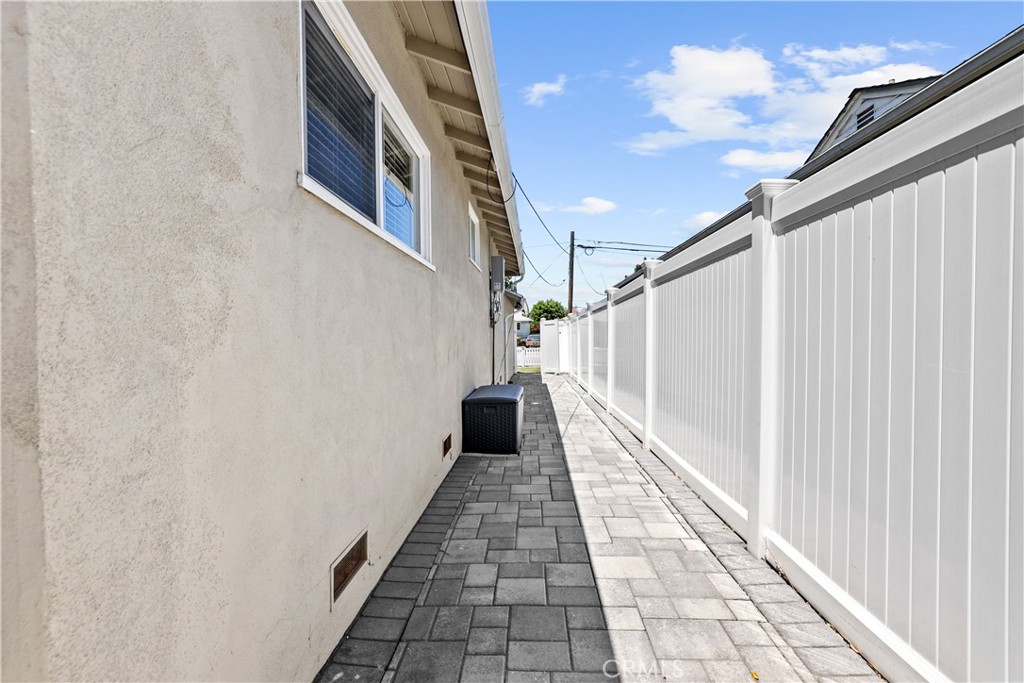
Paved side walkway beside a stucco house, bordered by a tall white privacy fence.
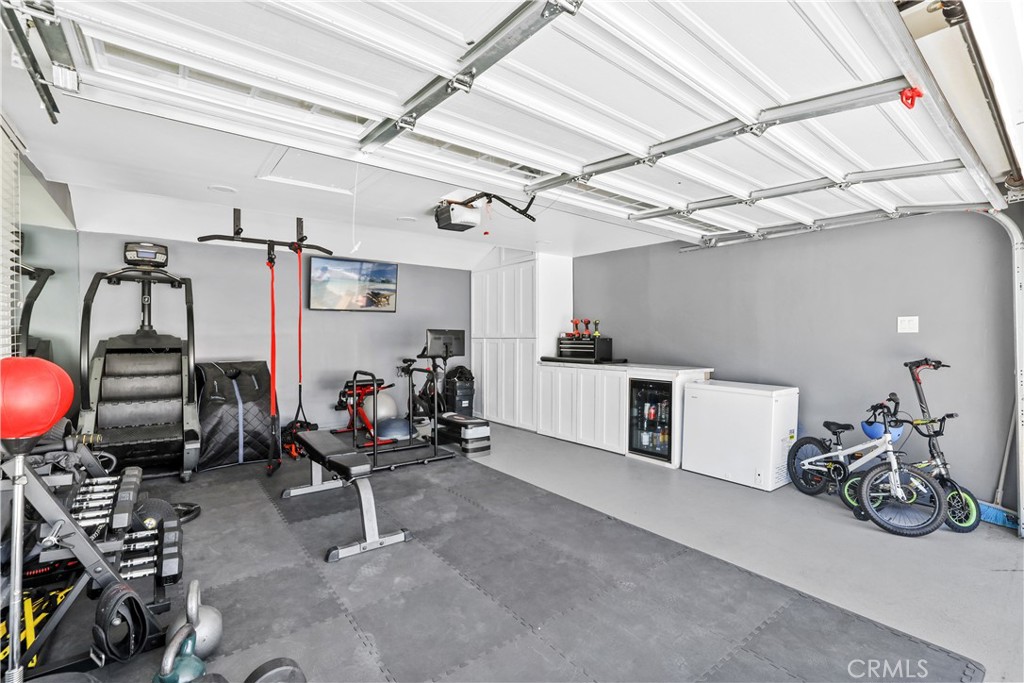
Garage gym with exercise equipment, gray floor mats, white cabinets, and bicycles.
VIEW PHOTOS
$1,110,000

18924 Cerise Avenue

5 Beds 3 Baths 1,713 Sq.Ft. 5,616 Sq.Ft.

Description

Welcome to 18924 Cerise Avenue, a stunning single level home that has been recently all remodeled. This beautiful home consists of 4 bedrooms and 2 bathrooms plus a completely freestanding detached ADU in the backyard which offers a 5th bedroom, and additional 3rd bath. A large front yard with gated driveway and charming front porch with seating provide just a glimpse of this charming home before walking inside. The updated kitchen features a large center island with seating for 5, white cabinets, quartz countertops, and stainless steel appliances. The open floor plan flows into the family room with newer luxury-vinyl floors and a stone fireplace. As you enter the master bedroom your eyes are immediately drawn to the high, vaulted ceilings, floor to ceiling white brick fireplace and sliding doors that open onto the newer deck in the backyard. The private, master bathroom has a modern vanity with quartz counter and beautifully redone walk-in, frameless shower. Three kids' rooms and a remodeled, full bathroom span a separate wing on the opposite side of the house, making the home feel spacious and private. Sliding doors off of the family room open to the Trex decking spanning the entertainer's backyard. The backyard has plenty of room to host guests or let the kids run around with a large artificial grass area and paver stone area with seating. The attached two-car garage is set up as an amazing gym and has a finished storage attic above. The spacious driveway has ample parking and RV hook ups. The ADU in the backyard is an exceptional unique addition with luxury-vinyl flooring, office space, bathroom with a walk-in shower, and loft space.

Share Property

Location

18924 Cerise Avenue, Torrance, CA 90504

Status

Sold

Date Sold

August 3, 2022
Jennifer Palmquist

Jennifer Palmquist

TITLE

REALTOR®

LICENSE

01243459

Lauren Palmquist

Lauren Palmquist

TITLE

REALTOR®

LICENSE

02155984

Property Amenities

Interior
Laundry room Washer Hookup, Gas Dryer Hookup, Inside, In Kitchen
Fireplace Family Room, Gas, Primary Bedroom
Appliances Dishwasher, Free-Standing Range, Gas Range, Microwave, Refrigerator, Tankless Water Heater, Water To Refrigerator, Water Heater
Flooring Carpet, Tile, Vinyl
Total Bedrooms: 5
Three-Quarter Bathrooms: 2
Full Bathrooms: 1
Other Interior Features Ceiling Fan(s), High Ceilings, Living Room Deck Attached, Open Floorplan, Pull Down Attic Stairs, Quartz Counters, Stone Counters, Recessed Lighting, Bedroom on Main Level, Main Level Primary
Area & Lot
Lot Area 5,616 Sq.Ft.
Living area 1,713 Sq.Ft.
MLS® ID OC22132452
Year Built 1953
School District Torrance Unified
High School North
Middle School Magruder
Elementary School Edison
View Description None
Architecture Styles Ranch
Type Residential
Status Sold
Exterior
Stories 1
Pool None
Air conditioning Central Air
Heat type Central, Forced Air, Fireplace(s)
Disability Features None
Water Source Public
Garage Space 2.0
Security Features Carbon Monoxide Detector(s), Smoke Detector(s)
Sewer Public Sewer
Other Exterior Features Rain Gutters
Parking Concrete, Driveway, Garage, Paved, RV Hook-Ups
Lot Features Back Yard, Front Yard, Lawn, Landscaped, Near Park, Sprinkler System, Yard
Roof Composition, Shingle
Utilities Cable Available, Electricity Connected, Natural Gas Connected, Phone Available, Sewer Connected, Water Connected
Finance
Sales Price $1,110,000

Work With Us

Jennifer & Lauren are dedicated to helping you find your dream home and assisting with any selling needs. Contact us today to start your home-searching journey!