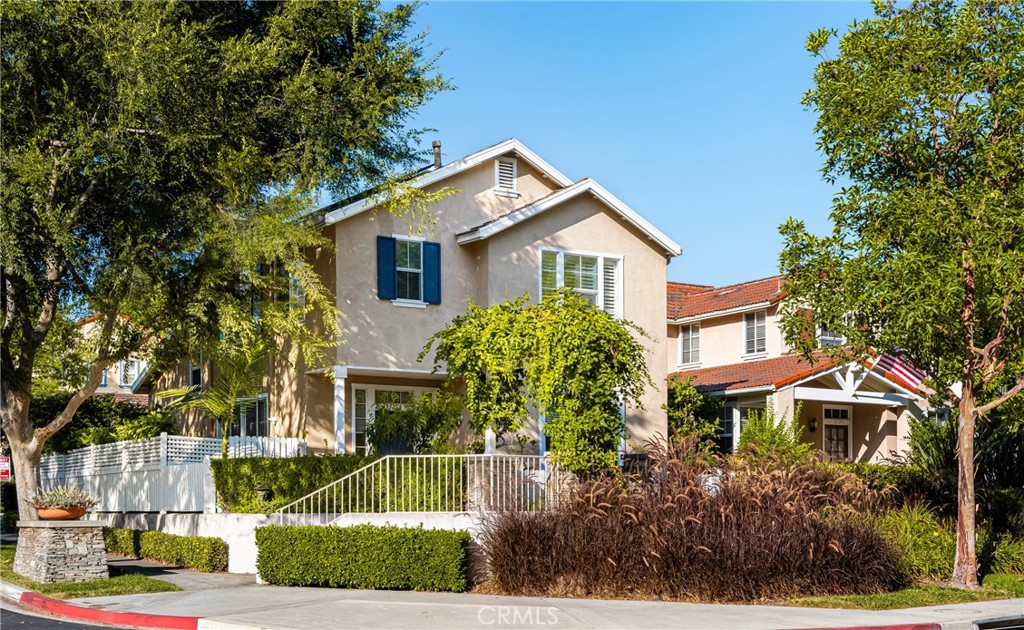
Two-story beige stucco home with blue shutters, a red tile roof, and mature landscaping.
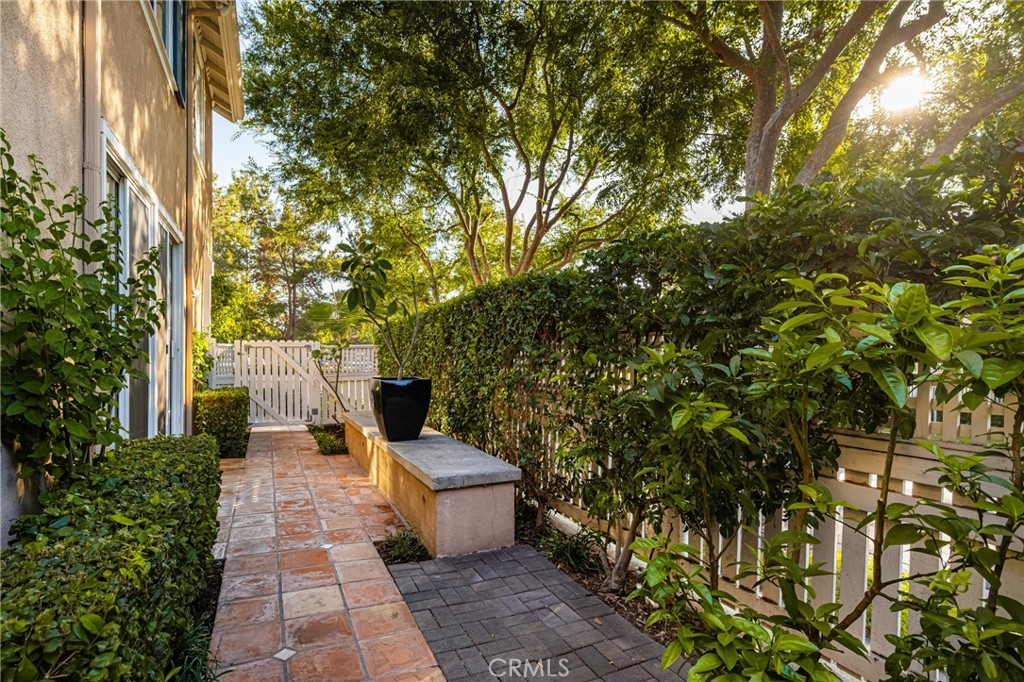
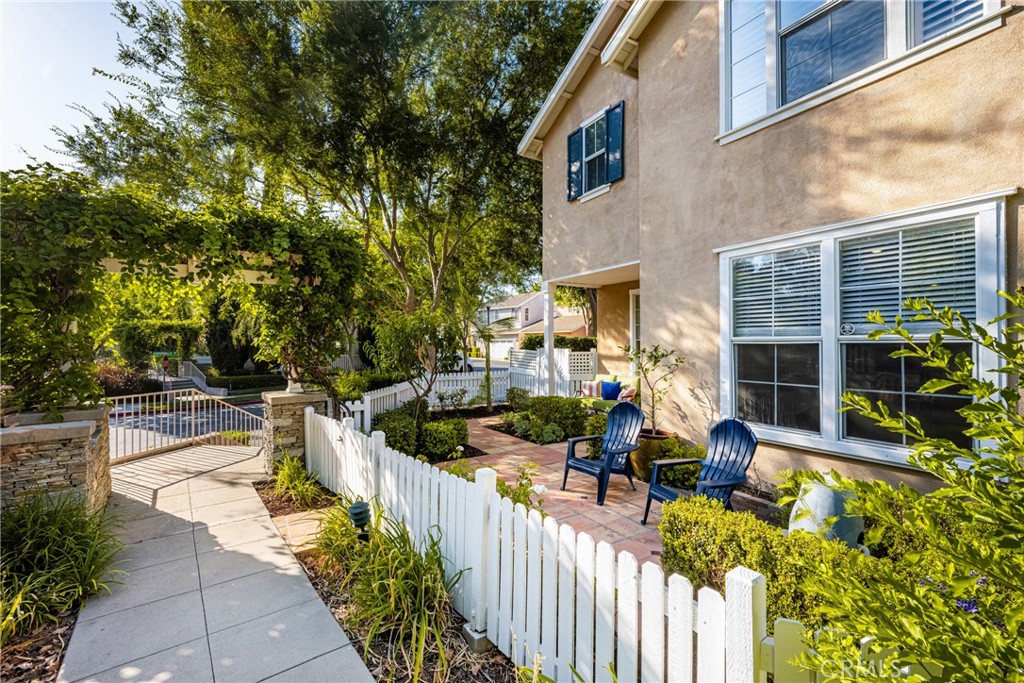
Side patio with blue chairs, brick paving, white picket fence, and mature trees beside the home.
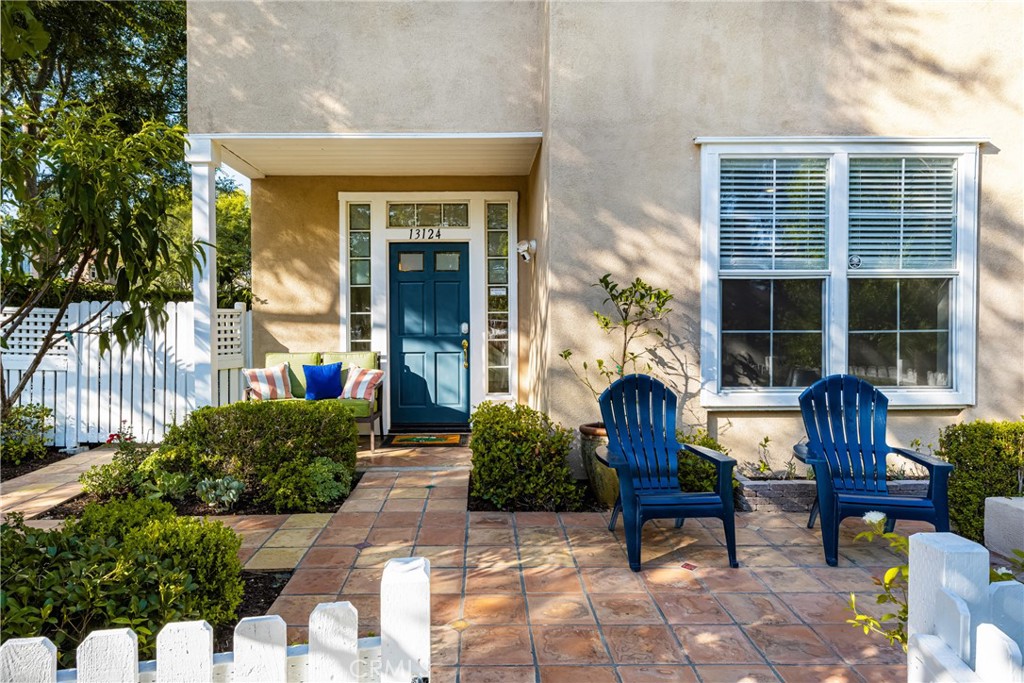
Home entrance with a blue door, tiled courtyard, and blue patio chairs.
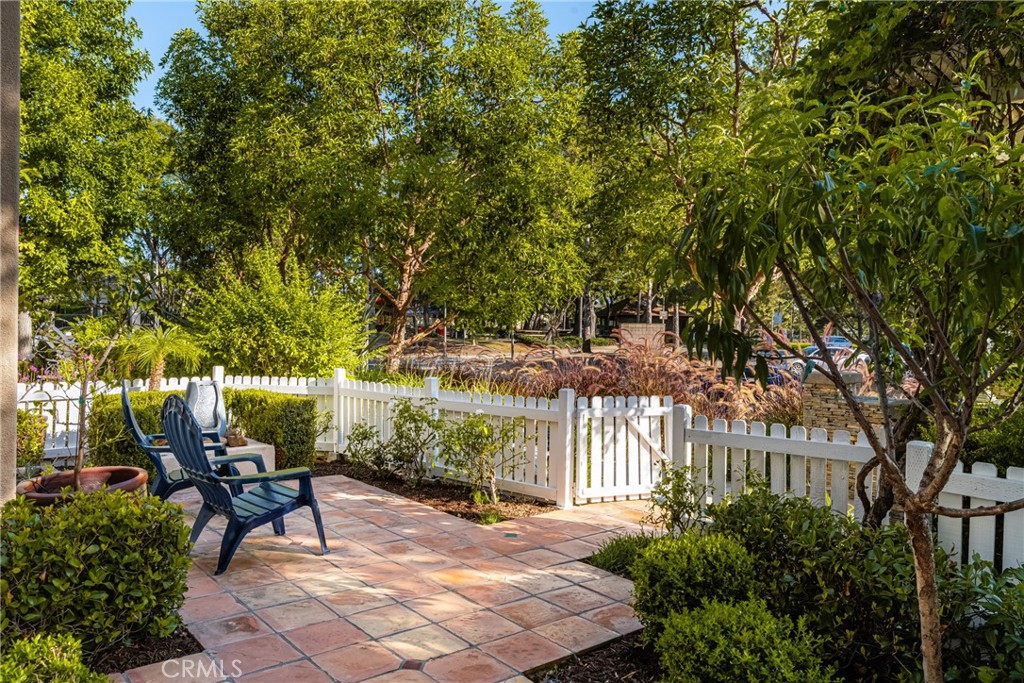
Tiled backyard patio with blue chairs, leafy landscaping, and a white picket fence.
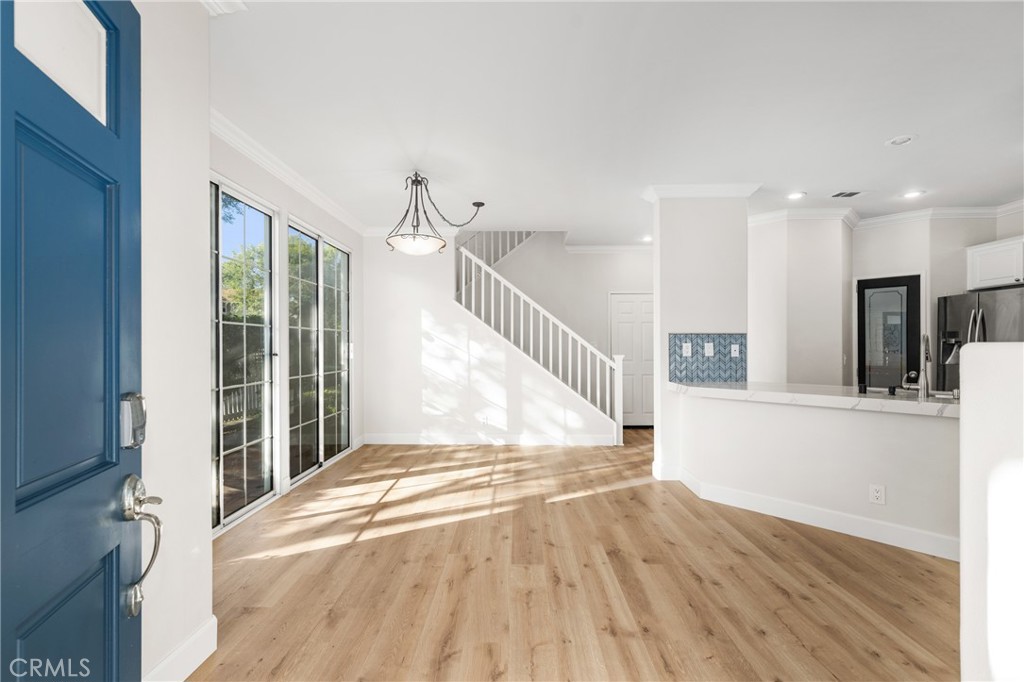
Open-plan living area with light wood floors, blue entry door, staircase, and adjoining kitchen.
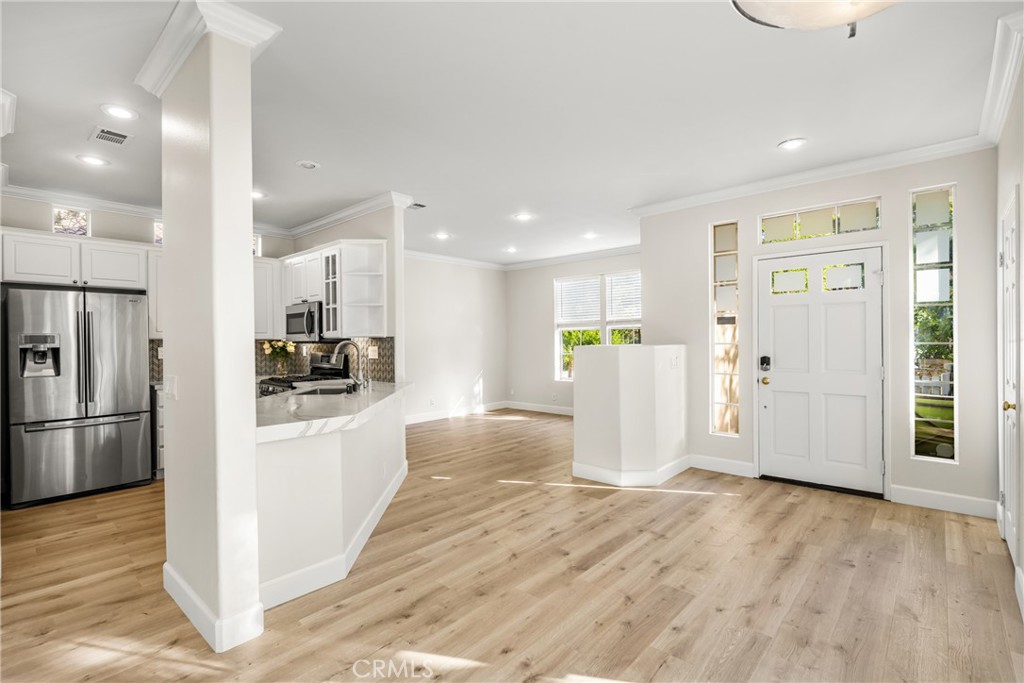
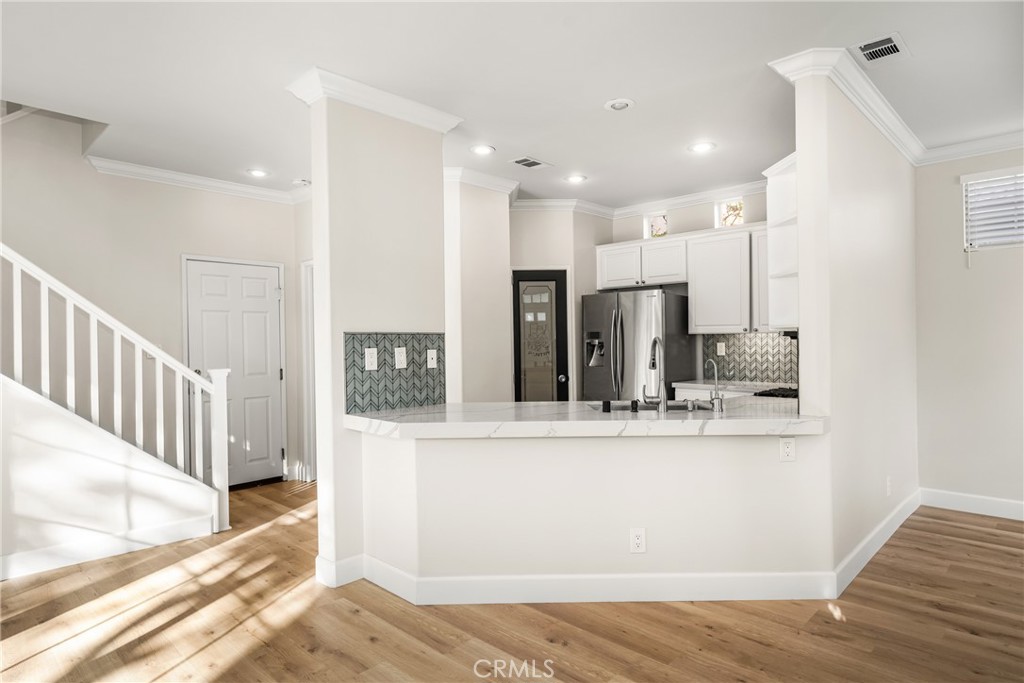
Open kitchen and entry with white cabinets, stainless steel appliances, a stone peninsula, and light wood floors.
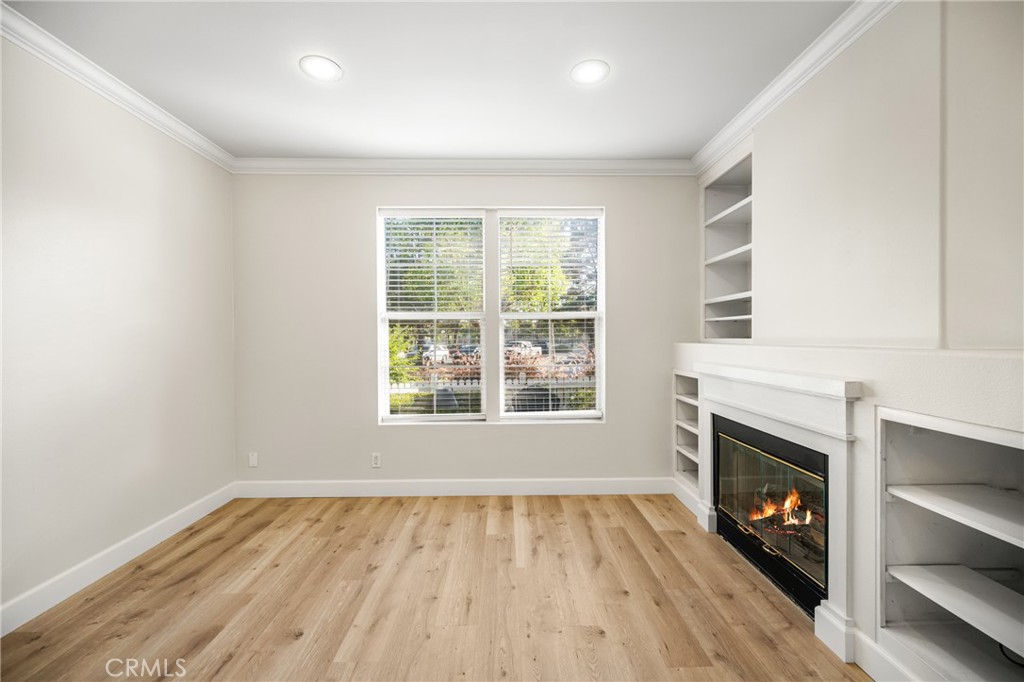
Vacant living room with wood floors, built-in shelving, and a lit fireplace.
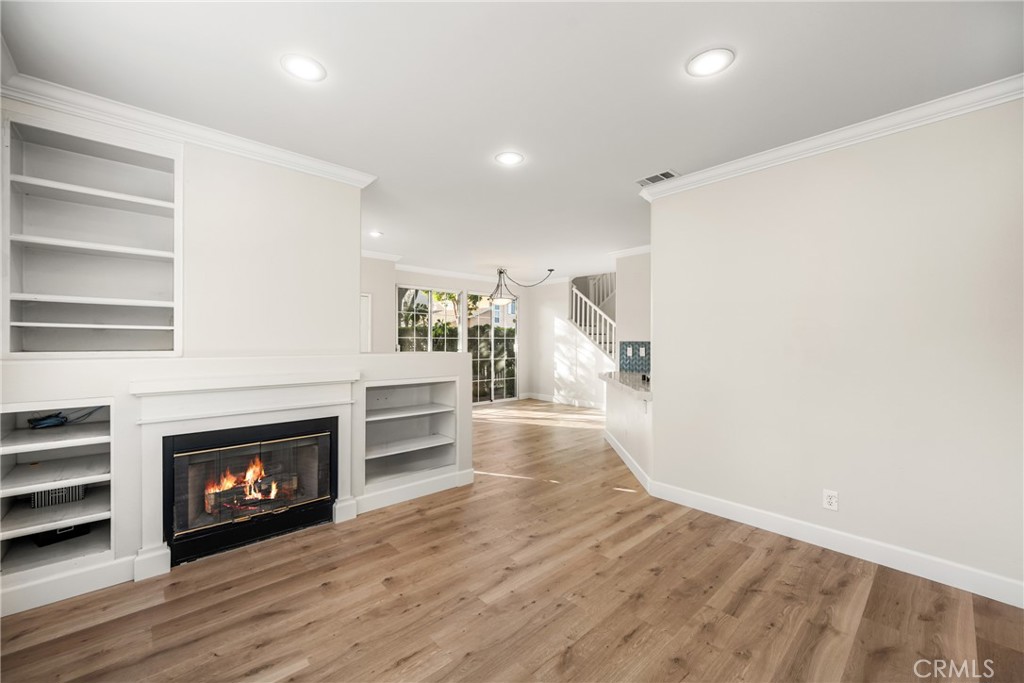
Unfurnished living room with a white built-in fireplace, light wood floors, and glass doors beside the staircase.
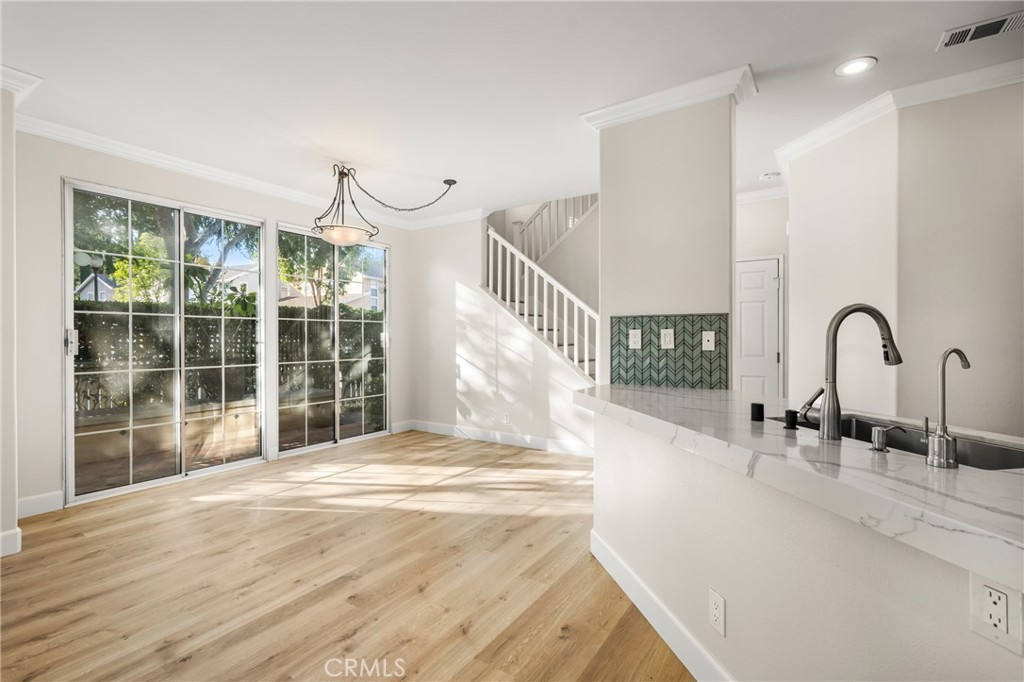
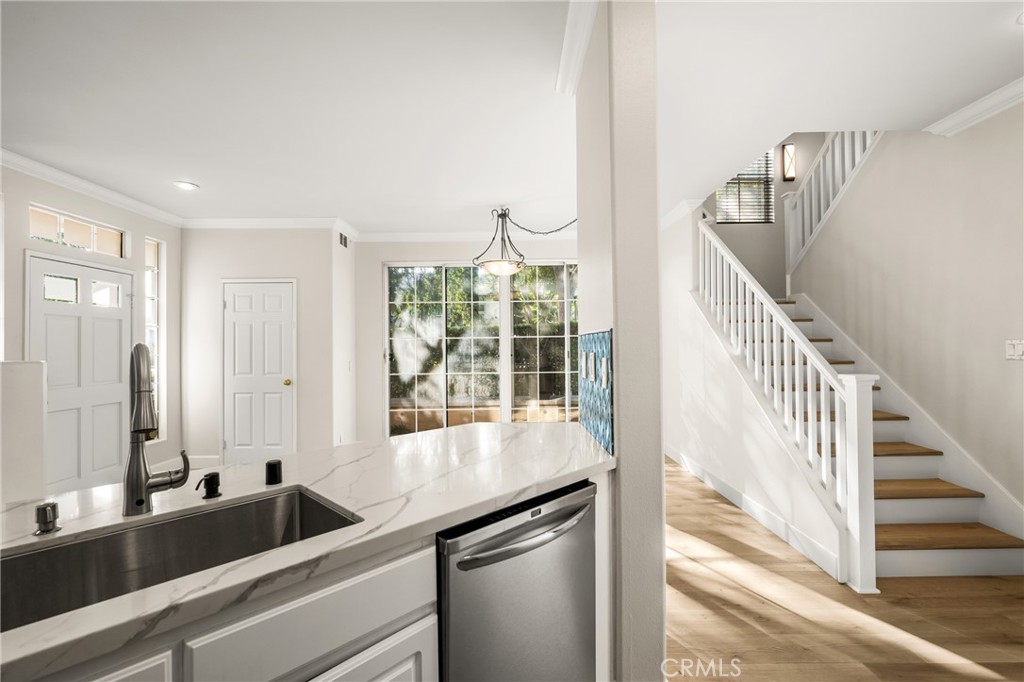
Kitchen and dining area with a marble-look island, sliding glass doors, and a white staircase.
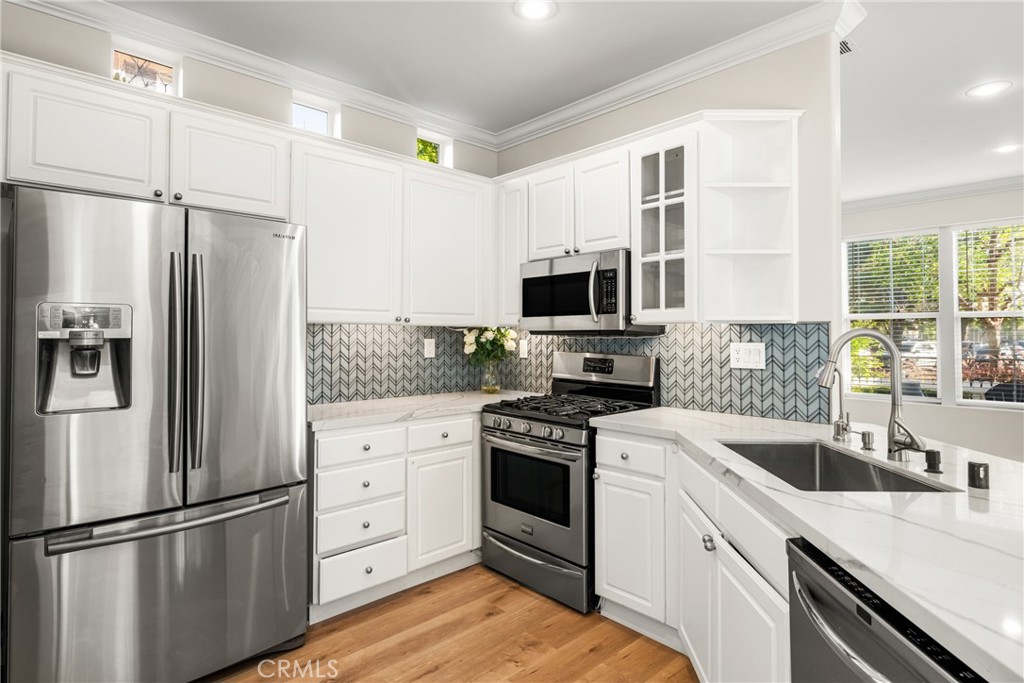
Open kitchen with white cabinets, stainless steel appliances, patterned backsplash, and a staircase.
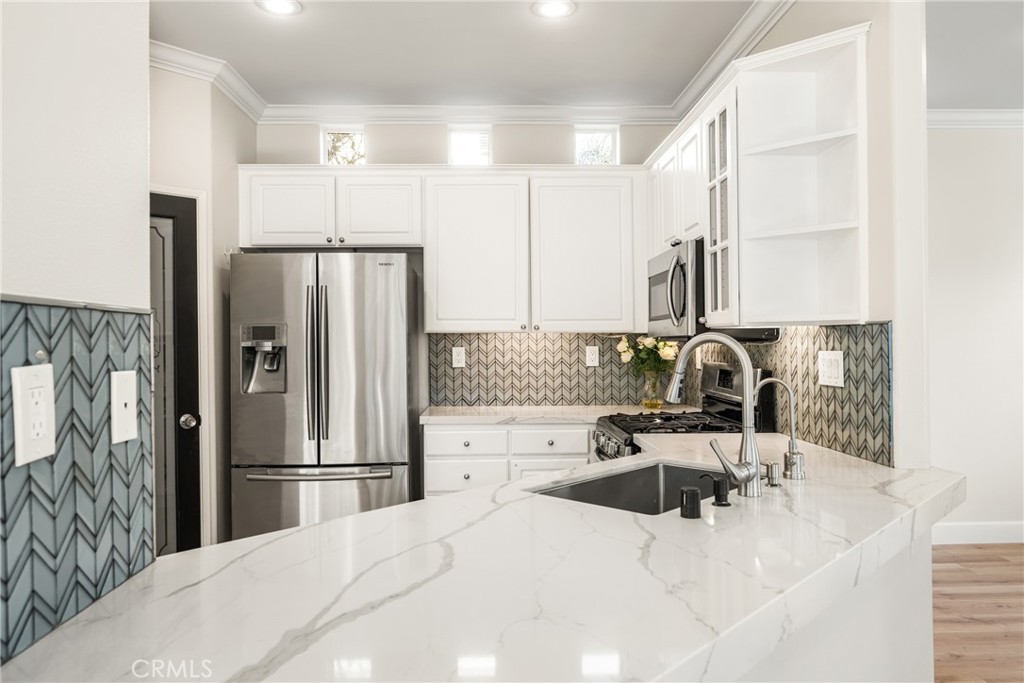
Modern kitchen with a large marble-look island, white cabinets, and stainless steel appliances.
Kitchen with white shaker cabinets, stainless appliances, patterned tile backsplash, and a large sink beneath windows.
Bright kitchen with marble-look counters, a large stainless sink, and an adjacent white staircase.
Side patio with a tiled walkway, built-in bench, and leafy hedges leading to a white gate.
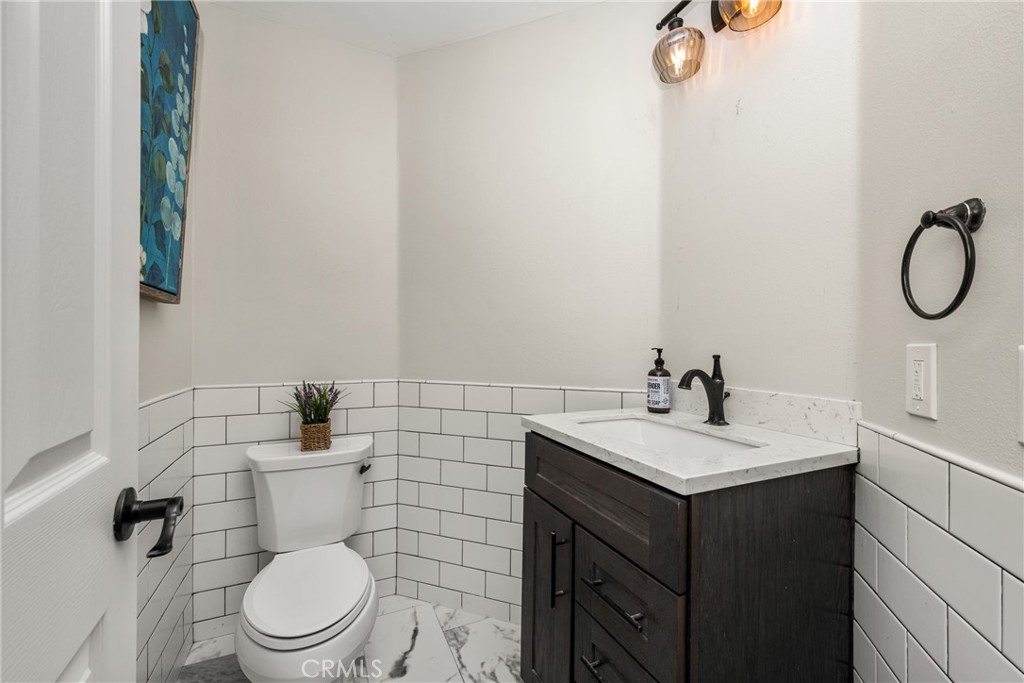
Powder room with white subway tile, a dark wood vanity, and a white toilet.
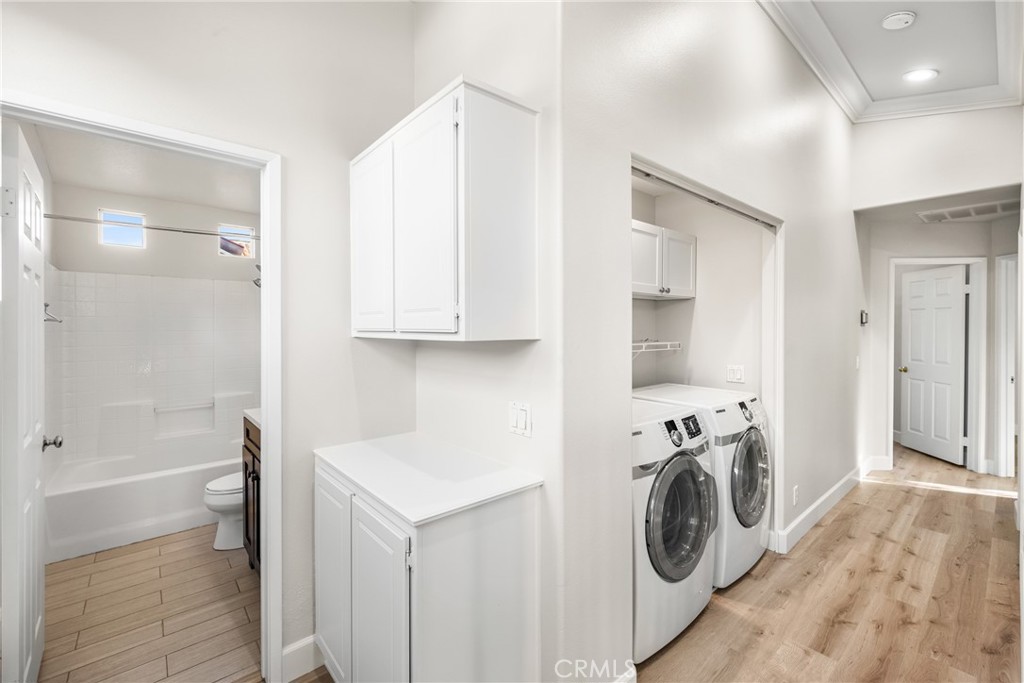
Laundry area with white washer and dryer, cabinetry, and an adjoining tiled bathroom.
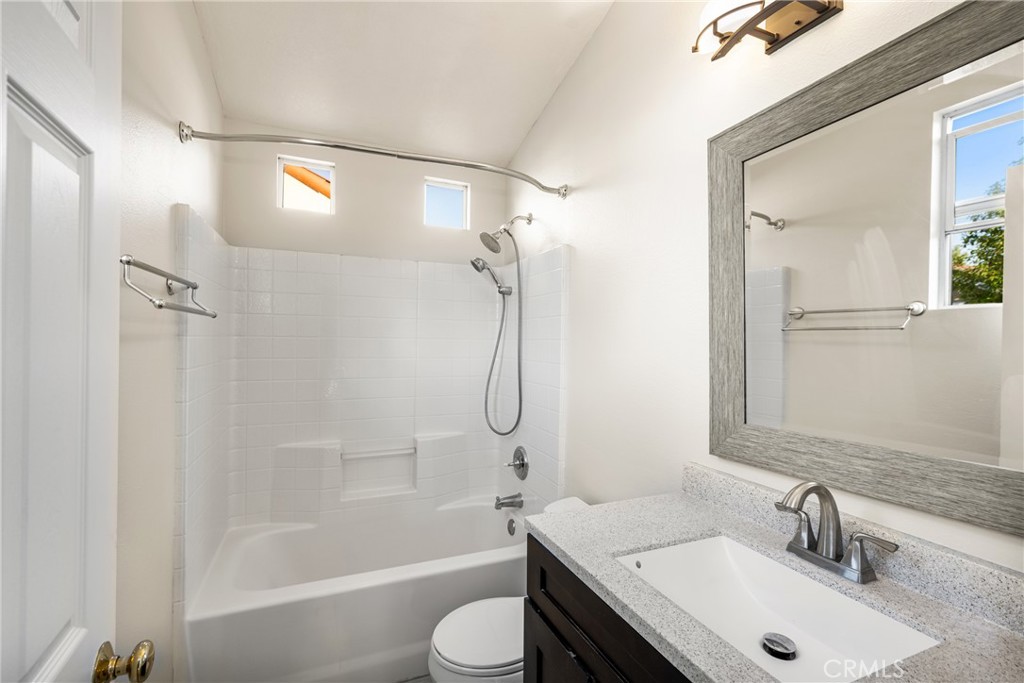
Bathroom with a white tiled tub and shower beside a dark vanity and large gray-framed mirror.
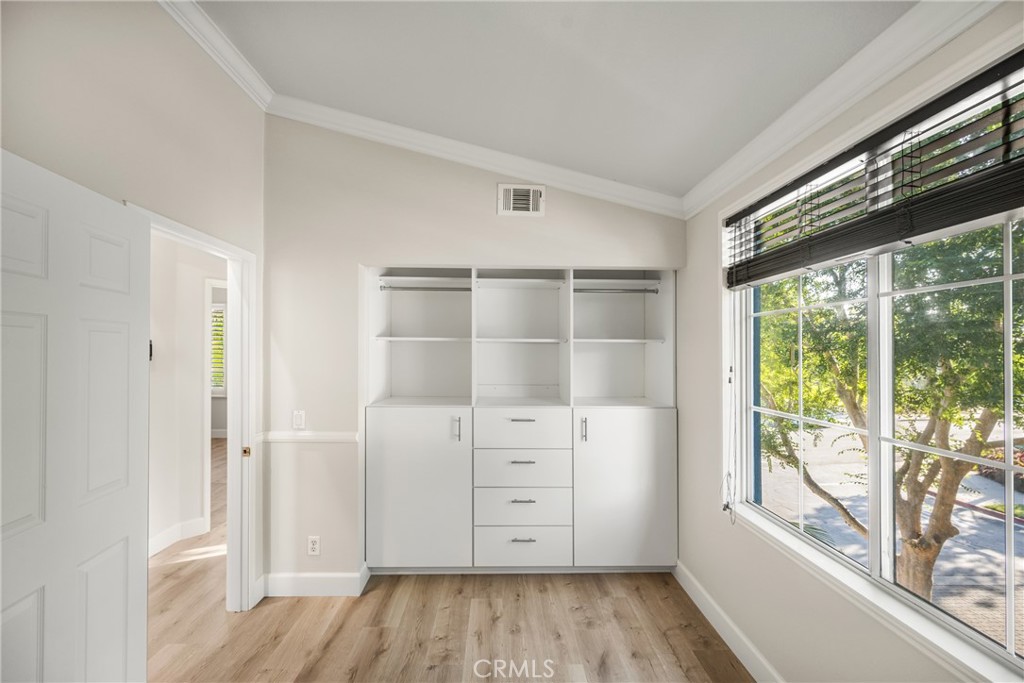
Empty room with built-in white storage cabinets and a large window overlooking leafy trees.
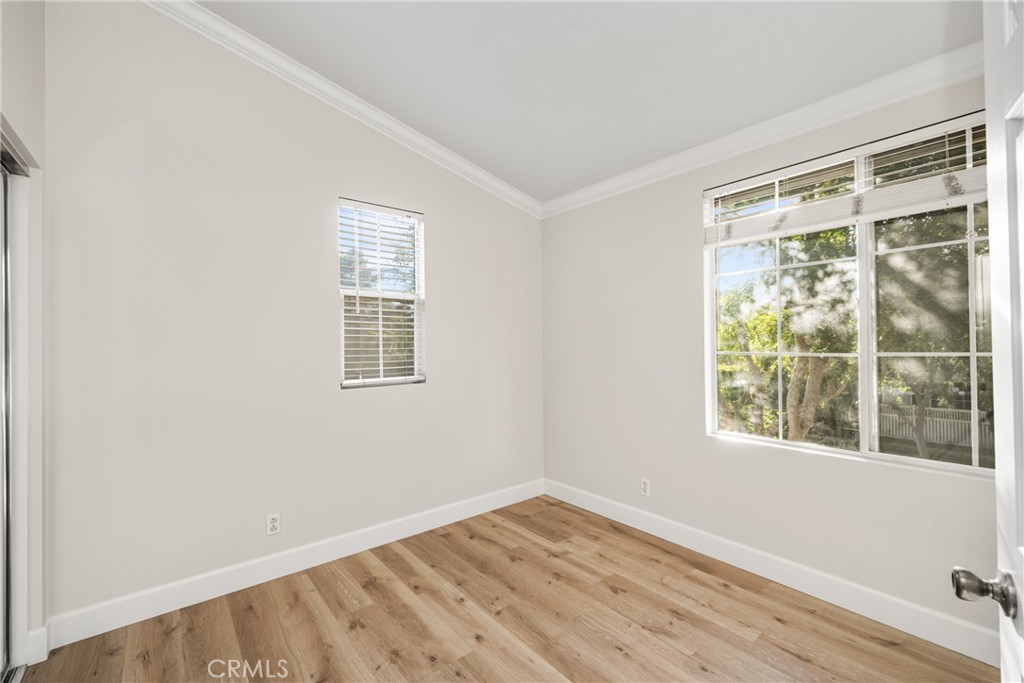
Vacant room with wood-look flooring, crown molding, and two windows with white blinds.
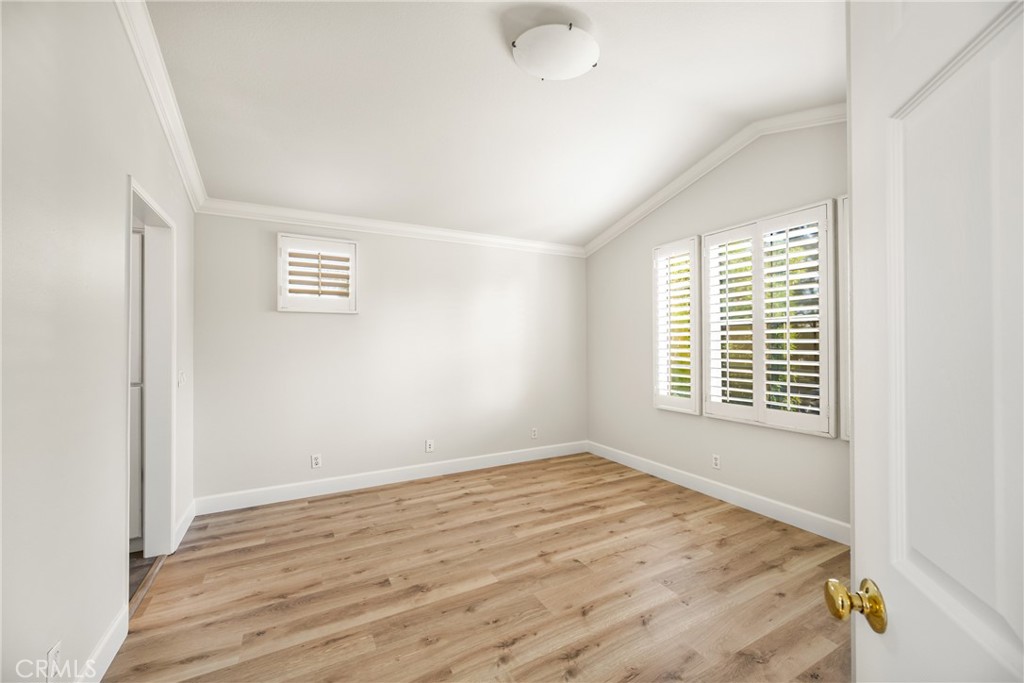
Empty room with light wood flooring and wide plantation-shuttered windows.
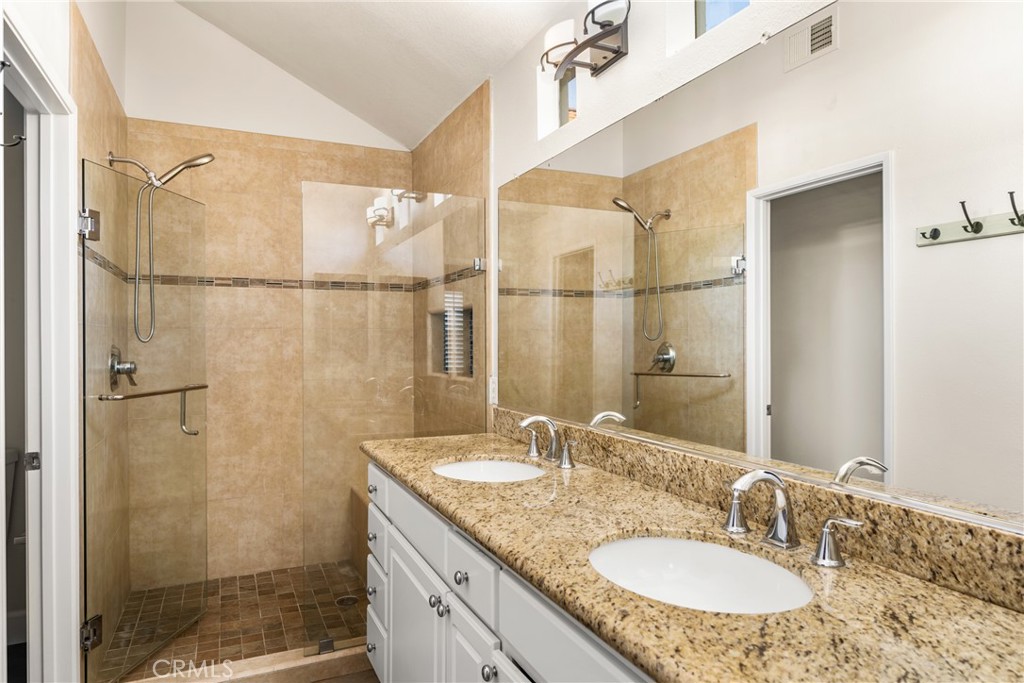
Bathroom with double-sink granite vanity and glass-enclosed tan-tile shower.
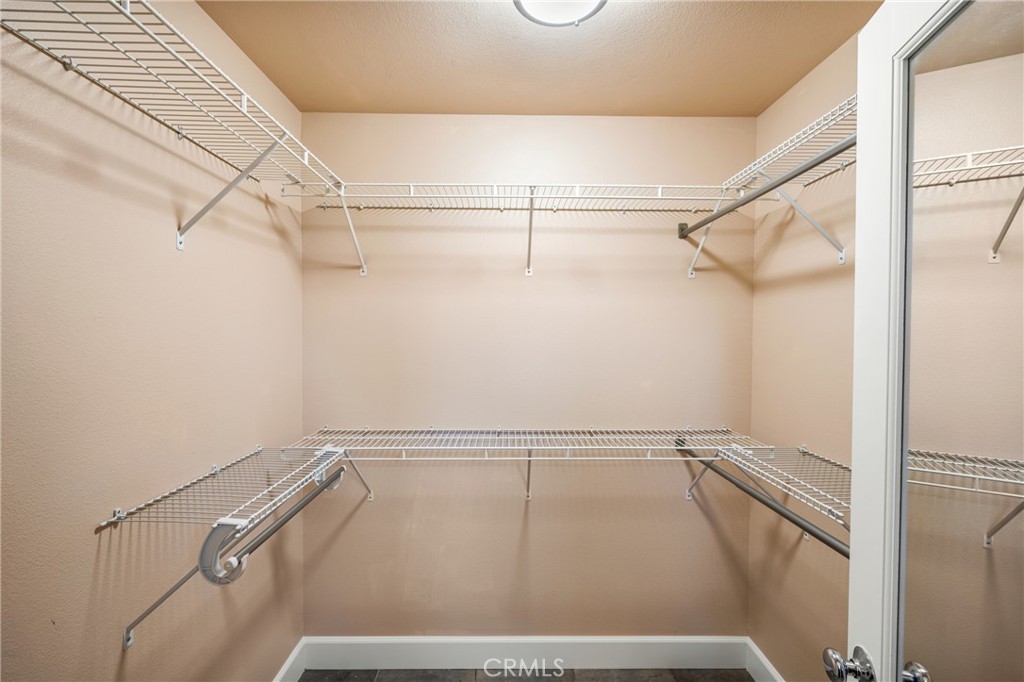
Walk-in closet with white wire shelving, hanging rods, and a mirrored sliding door.
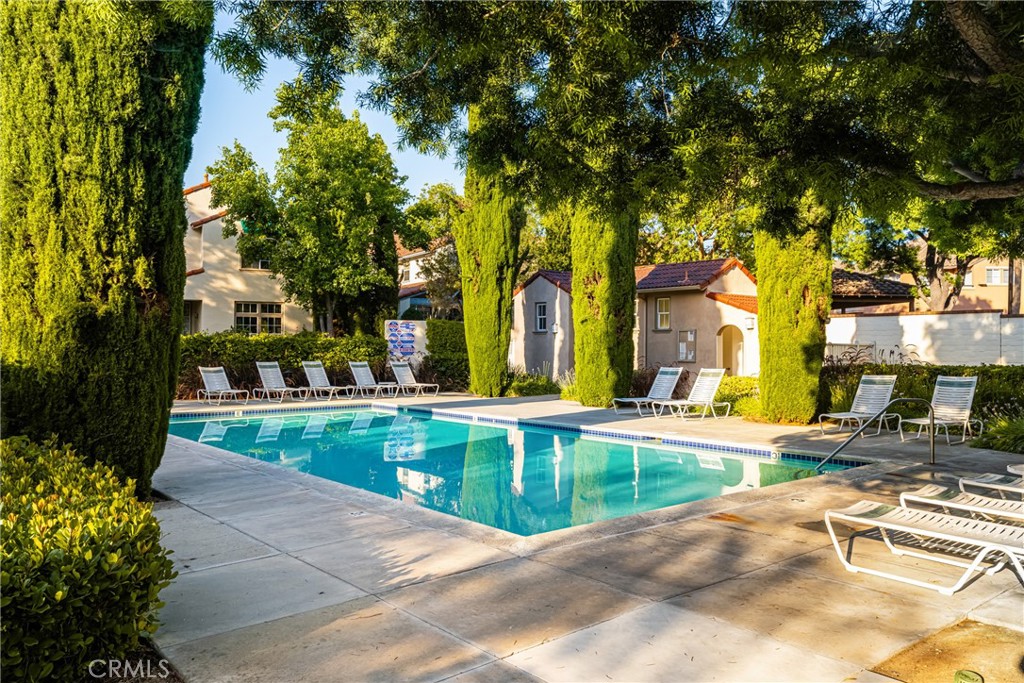
Residential swimming pool with lounge chairs on a shaded patio surrounded by tall trees.
Outdoor pool surrounded by a paved patio, white chairs, mature trees, and lush landscaping.
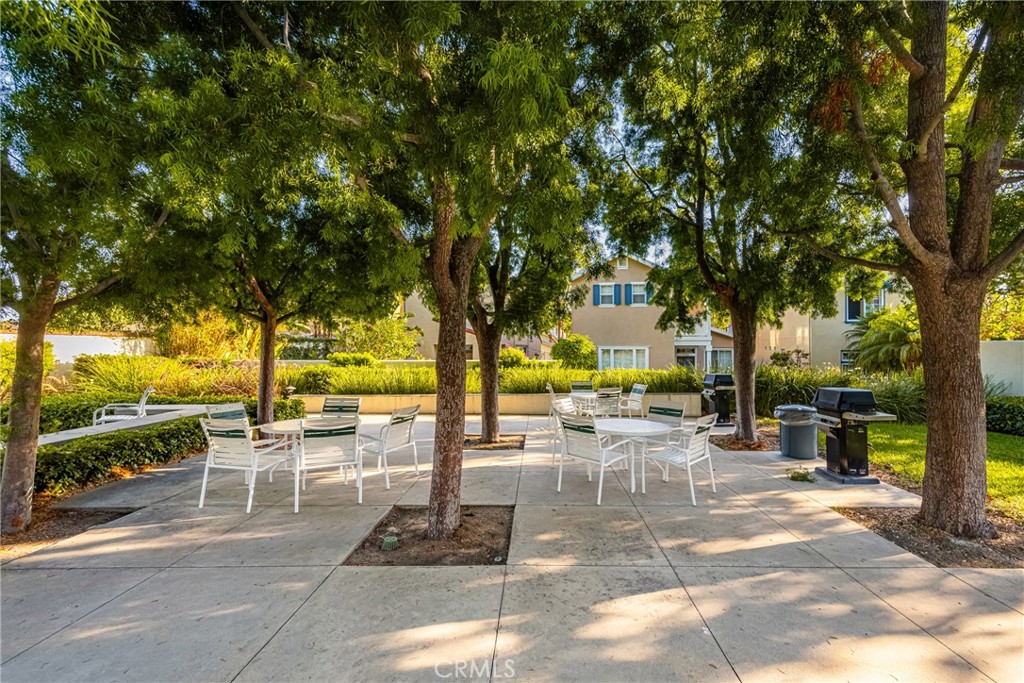
Shared patio with white dining sets, mature shade trees, and barbecue grills.
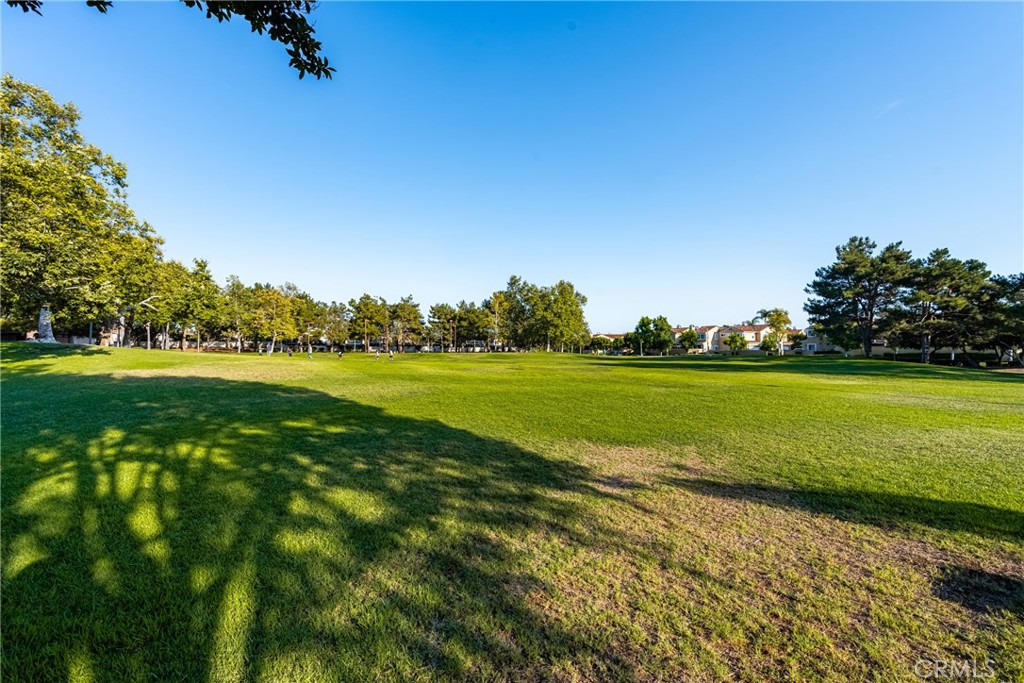
Wide grassy park bordered by mature trees, with homes visible in the distance.
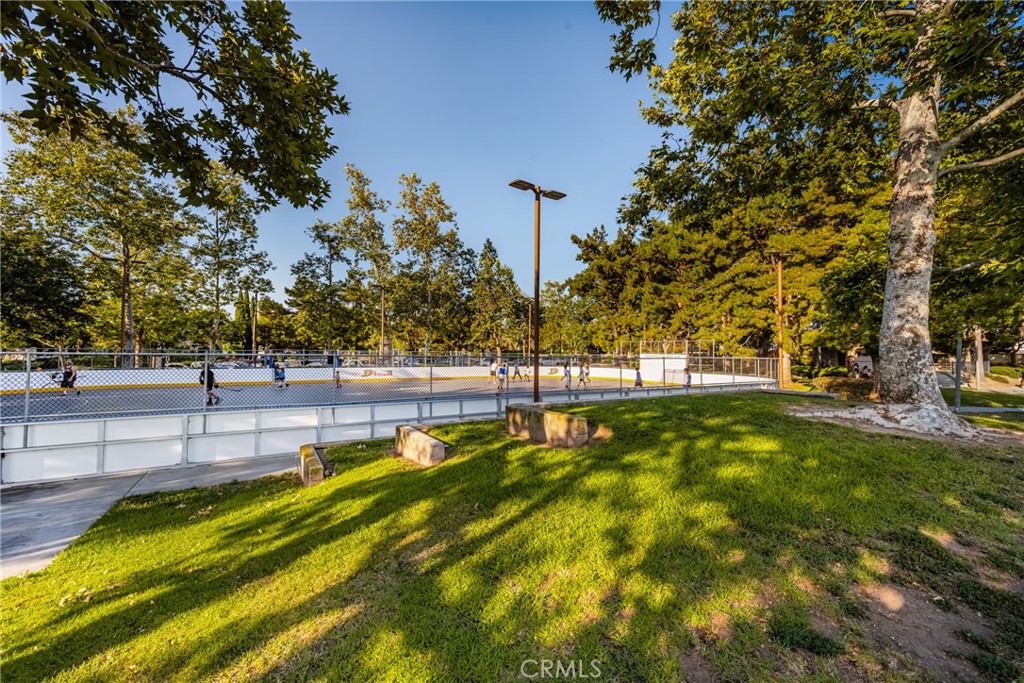
Outdoor ice rink enclosed by a fence in a shady, tree-lined park.
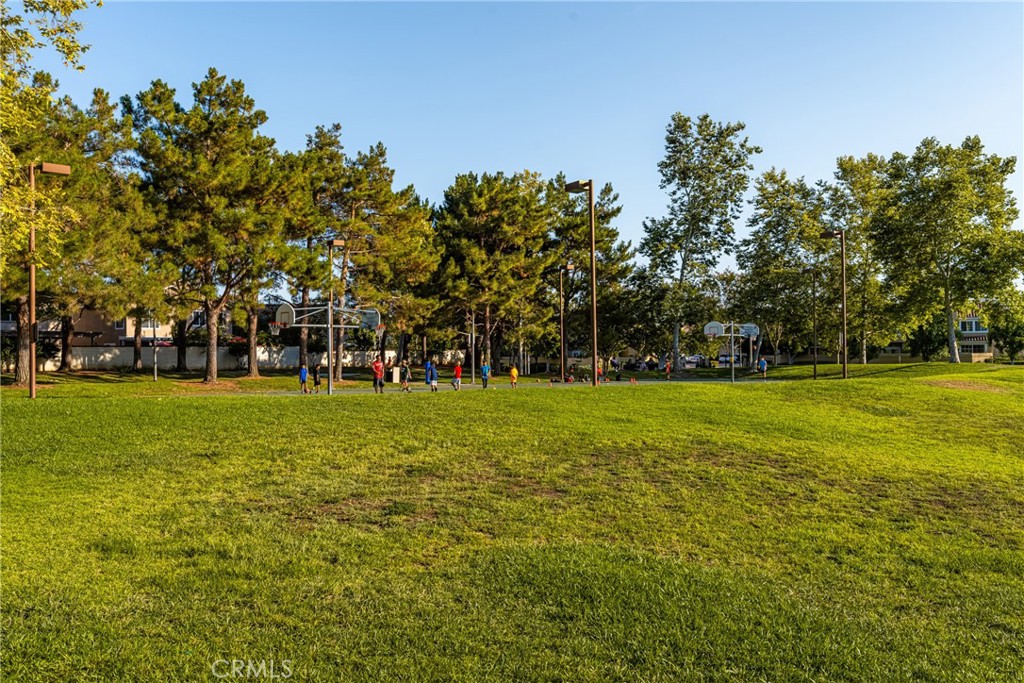
Community park with basketball hoops, a broad lawn, and mature trees.
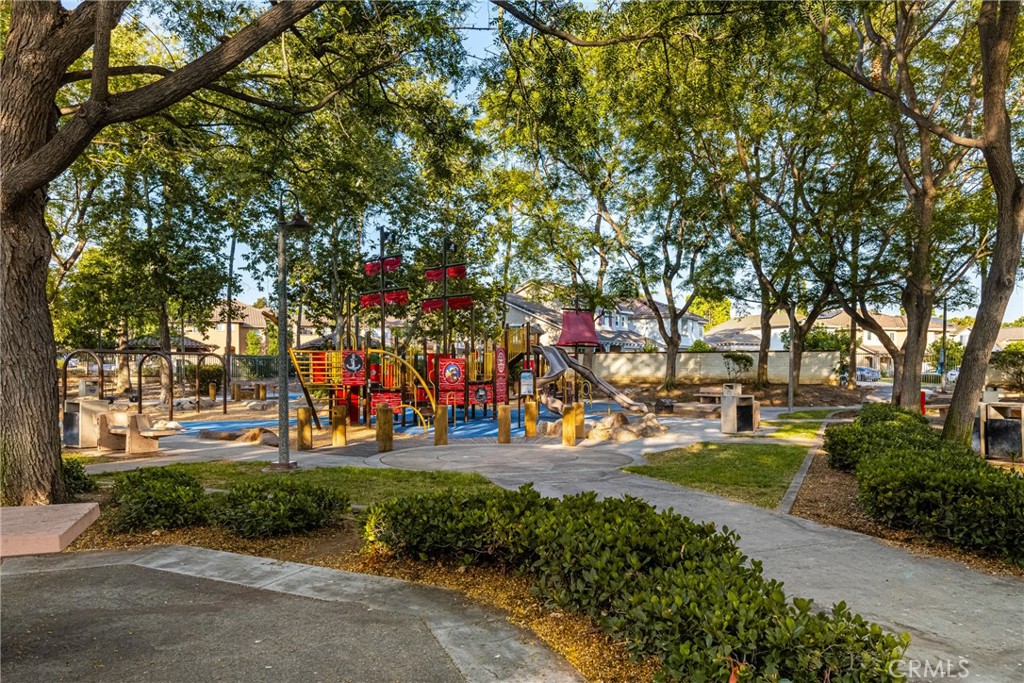
Neighborhood park with colorful playground equipment beneath mature shade trees.
VIEW PHOTOS
Listed by Jennifer Palmquist CA DRE# 01243459 with Coldwell Banker Realty 714-337-2500
$4,750/mo

13124 Arborwalk Lane

3 Beds 3 Baths 1,400 Sq.Ft. 2,472 Sq.Ft.

Description

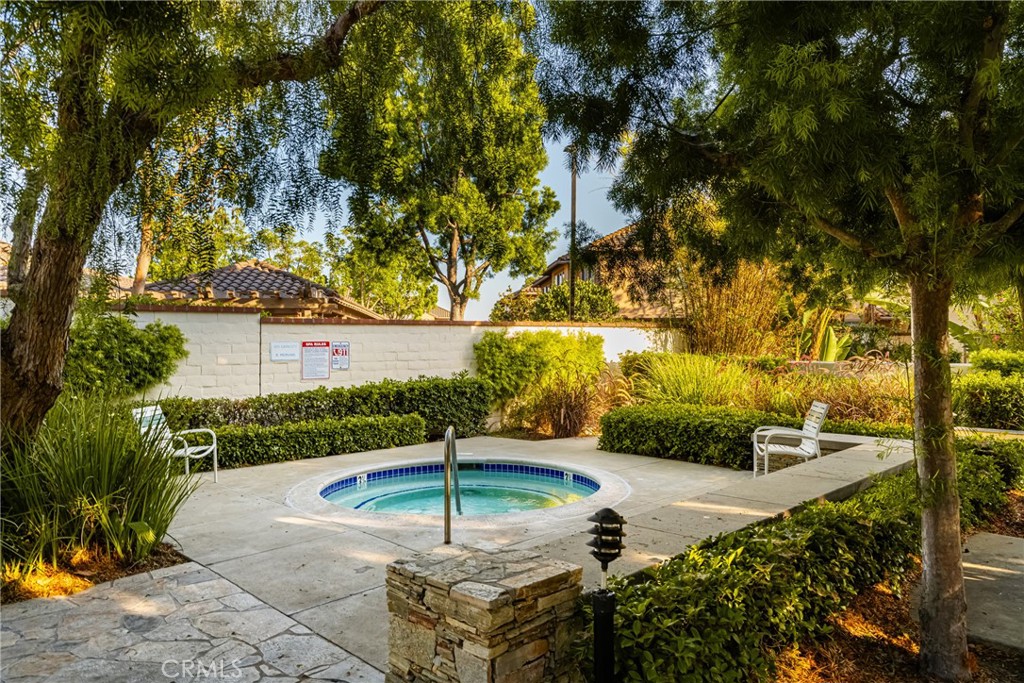
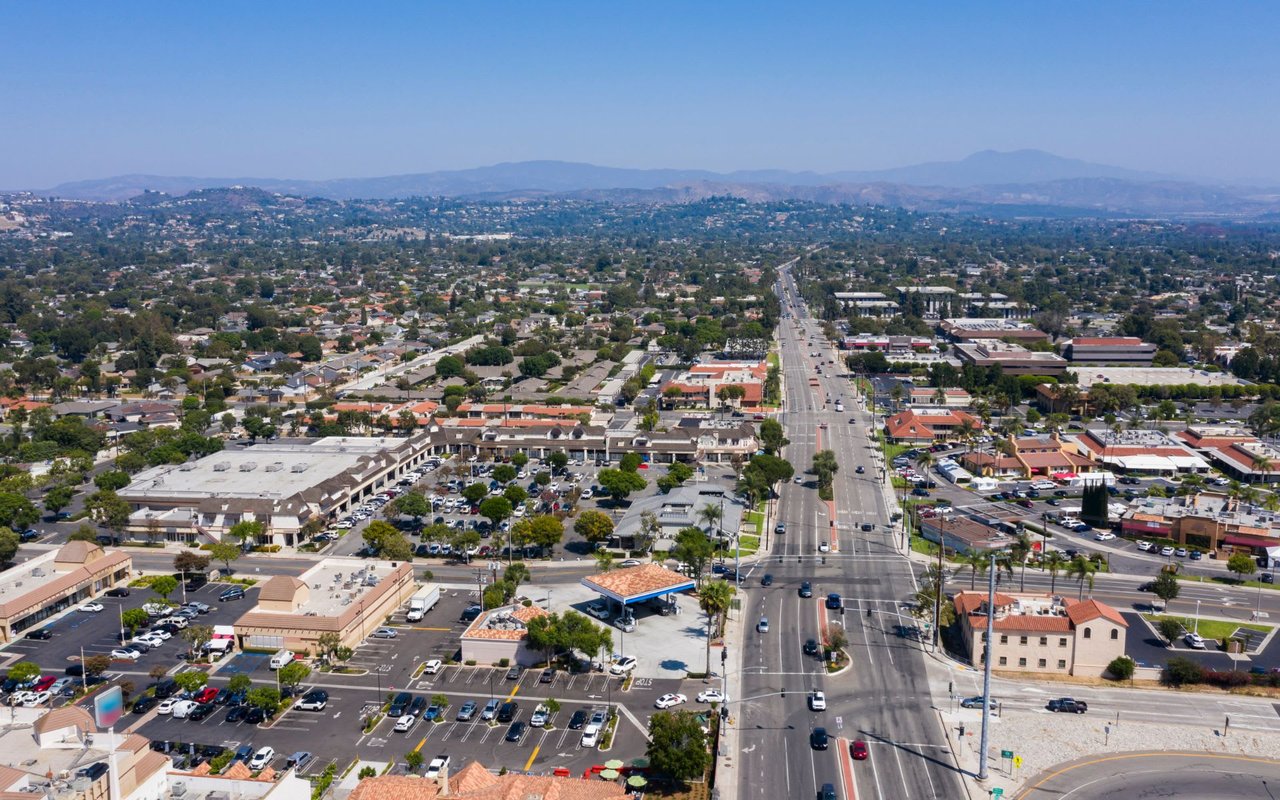
Welcome to 13124 Arborwalk Lane, a beautifully designed three-bedroom, two and a half bath home spanning 1,400 square feet. This light, bright corner unit boasts an open floor plan, with white painted walls, luxury vinyl plank floors, wide baseboards, and crown molding throughout. The kitchen is a chef's dream, equipped with white cabinets, quartz countertops, a custom mosaic tile backsplash, a stainless steel sink, and a bar with seating. It includes a Frigidaire 5-burner gas range, dishwasher, microwave, and a Samsung French Door refrigerator. A pantry adds to the abundance of storage space. One of the two guest bedrooms features a built-in closet unit, while the primary suite is a private oasis with a custom-tile walk-in shower with frameless glass, a granite top dual vanity with white cabinetry, and a walk-in closet. Plantation shutters and blinds adorn the windows, and the upgraded bathrooms boast custom lighting and stone countertops. Sliding doors off the dining area open to a secluded side patio, and the front patio, featuring Spanish paver tiles; includes a fountain and offers lovely park views. Situated in the charming community of Arborwalk, this home is ideally located across from a picturesque park that offers a playground, roller hockey rink, basketball court, and a large grassy area, perfect for outdoor activities. Enjoy the community pool and the convenience of having a washer, dryer, & refrigerator included, as well as SOLAR PANELS TO SAVE $$. Don't miss this opportunity to enjoy all that Arborwalk has to offer! Situated in a central location to all shopping, dining, entertainment, coastal beaches & sporting venues in Orange County, you'll have easy access to the Tustin Marketplace, South Coast Plaza, Fashion Island, Angel Stadium, Honda Center, theaters & more. Enjoy the benefits of living in an area with award-winning schools and access to great hiking and biking trails in Peters Canyon. Don't miss your opportunity to lease this exceptional property in Tustin Ranch!
Share Property

Location

13124 Arborwalk Lane, Tustin, CA 92782

Status

For Lease
Jennifer Palmquist

Jennifer Palmquist

TITLE

REALTOR®

LICENSE

01243459

Lauren Palmquist

Lauren Palmquist

TITLE

REALTOR®

LICENSE

02155984

Property Amenities

Interior
Laundry room Washer Hookup, Gas Dryer Hookup, Inside, Laundry Closet, Upper Level
Fireplace Family Room, Gas
Appliances Dishwasher, Electric Oven, Disposal, Gas Range, Ice Maker, Microwave, Refrigerator, Water To Refrigerator, Water Heater, Dryer, Washer
Flooring Tile, Vinyl
Total Bedrooms: 3
Half Bathrooms: 1
Full Bathrooms: 2
Other Interior Features Breakfast Bar, Built-in Features, Crown Molding, Eat-in Kitchen, Open Floorplan, Pantry, Quartz Counters, Recessed Lighting, All Bedrooms Up, Primary Suite, Walk-In Closet(s)
Area & Lot
Lot Area 2,472 Sq.Ft.
Living area 1,400 Sq.Ft.
MLS® ID OC26178604
Year Built 1999
School District Tustin Unified
High School Beckman
Middle School Pioneer
Elementary School Tustin Ranch
View Description Park/Greenbelt
Architecture Styles Craftsman
Type Residential
Status For Lease
Exterior
Stories 2
Pool Association
Air conditioning Central Air
Heat type Central, Forced Air
Green Feature Solar
Disability Features None
Water Source Public
Garage Space 2.0
Security Features Carbon Monoxide Detector(s), Smoke Detector(s)
Sewer Public Sewer, Sewer Tap Paid
Parking Direct Access, Garage
Lot Features Corner Lot, Landscaped, Near Park, Sprinkler System
Roof Spanish Tile
Utilities Cable Available, Electricity Connected, Natural Gas Connected, Phone Available, Sewer Connected, Water Connected
Finance
Lease Price $4,750/mo
Lease Term 12 Months
Side patio with blue chairs, brick paving, white picket fence, and mature trees beside the home.

Schedule a Showing

We would love to show you our beautiful property. Please select your preferred date and time below. An agent will be in touch shortly to confirm your appointment.

Schedule a Showing

We would love to show you our beautiful property. Please select your preferred date and time below. An agent will be in touch shortly to confirm your appointment.

Thank you for your interest in 13124 Arborwalk Lane, Tustin, CA 92782. We are reviewing your request and will be in touch shortly!

Work With Us

Jennifer & Lauren are dedicated to helping you find your dream home and assisting with any selling needs. Contact us today to start your home-searching journey!